Leave a Message

Thank you for your message. I will be in touch with you shortly.

Explore My Properties
733 Covina WAY
733 Covina WAY
733 Covina WAY
733 Covina WAY
733 Covina WAY
733 Covina WAY
733 Covina WAY
733 Covina WAY
733 Covina WAY
733 Covina WAY
733 Covina WAY
733 Covina WAY
733 Covina WAY
733 Covina WAY
733 Covina WAY
733 Covina WAY
733 Covina WAY
733 Covina WAY
733 Covina WAY
733 Covina WAY
733 Covina WAY
733 Covina WAY
733 Covina WAY
733 Covina WAY
733 Covina WAY
SEE ALL PHOTOS
733 Covina WAY
733 Covina WAY
733 Covina WAY
733 Covina WAY
733 Covina WAY
733 Covina WAY
733 Covina WAY
733 Covina WAY
733 Covina WAY
733 Covina WAY
733 Covina WAY
733 Covina WAY
733 Covina WAY
733 Covina WAY
733 Covina WAY
733 Covina WAY
733 Covina WAY
733 Covina WAY
733 Covina WAY
733 Covina WAY
733 Covina WAY
733 Covina WAY
733 Covina WAY
733 Covina WAY
733 Covina WAY
Listed by NextHome Lifestyles, Wajiha Khakwani, Listing Contact: 6502836844
Sold

733 Covina WAY

733 Covina WAY, Fremont, CA 94539

$1,525,000
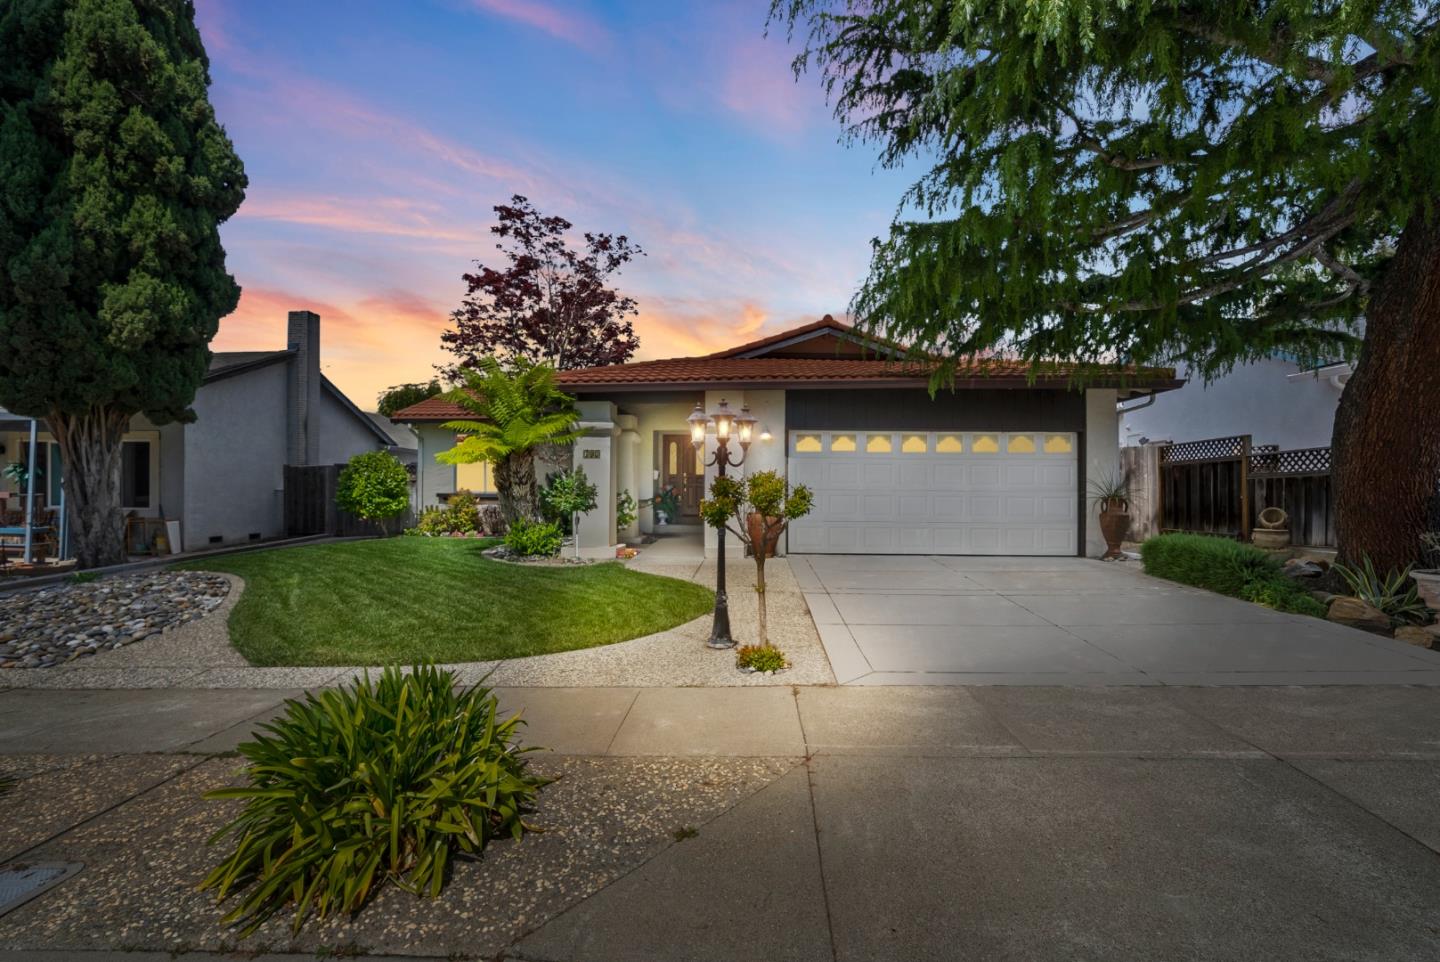
Introducing 733 Covina Way, Fremont. This well-maintained single-family home is located on a quiet, desirable street and offers a blend of comfort, reliability, and long-term value. Key improvements include a tankless water heater, copper plumbing throughout, providing efficiency and peace of mind for the next owner. The home sits on a generous lot with mature landscaping, featuring a spacious backyard perfect for entertaining, as well as a private swimming pool ideal for enjoying warm California days. Adding to its appeal, the property is situated within the boundaries of highly-rated assigned schools, making it an ideal choice for families and investors alike. Conveniently located near parks, shopping, dining, and commuter access, 733 Covina Way is a rare find in one of Fremont's most sought-after neighborhoods.

2
beds

2
baths

1,010 Sq.Ft. LIVING AREA

6,000 Sq.Ft. lot

Wajiha Tareen

Wajiha Tareen

Features & Amenities

Interior

  • total bedrooms2
  • Total bathrooms2
  • full bathroom1
  • half bathroom1
  • Laundry room Inside
  • Fireplace Living Room, Wood Burning
  • APPLIANCES Dishwasher, Oven Range Built In, Refrigerator, Washer Dryer

Area & Lot

  • Status Sold
  • Date Sold June 10, 2025
  • Living Area1,010 Sq.Ft.
  • Total Area1,010 Sq.Ft.
  • Lot Area6,000 Sq.Ft.
  • MLS® IDML81998248
  • TypeResidential
  • YEAR BUILT1969
  • NeighborhoodFremont
  • Elementary SchoolWarmSpringsElementary_1
  • Middle SchoolJohnMHornerJuniorHigh
  • High SchoolIrvingtonHigh
  • School DistrictFremontUnified

Exterior

  • STORIES1
  • Garage Space2.0
  • water SourcePublic
  • utilitiesPublic Utilities, Water Public
  • PoolIn Ground
  • roofComposition
  • parkingAttached Garage
  • HEAT TYPECentral Forced Air
  • AIR CONDITIONINGCentral Forced Air
  • sewerPublic Sewer
  • SubstructureConcrete Perimeter

Financial

  • Sales Price$1,525,000
  • Zoning 1001
View Virtual Tour

Fremont

Explore

Work With Wajiha

Whether you’re searching for your ideal home or looking to sell with confidence, I bring market knowledge, negotiation skills, and personalized service to ensure your success. Contact me today to begin your real estate adventure!

Follow Me on Instagram