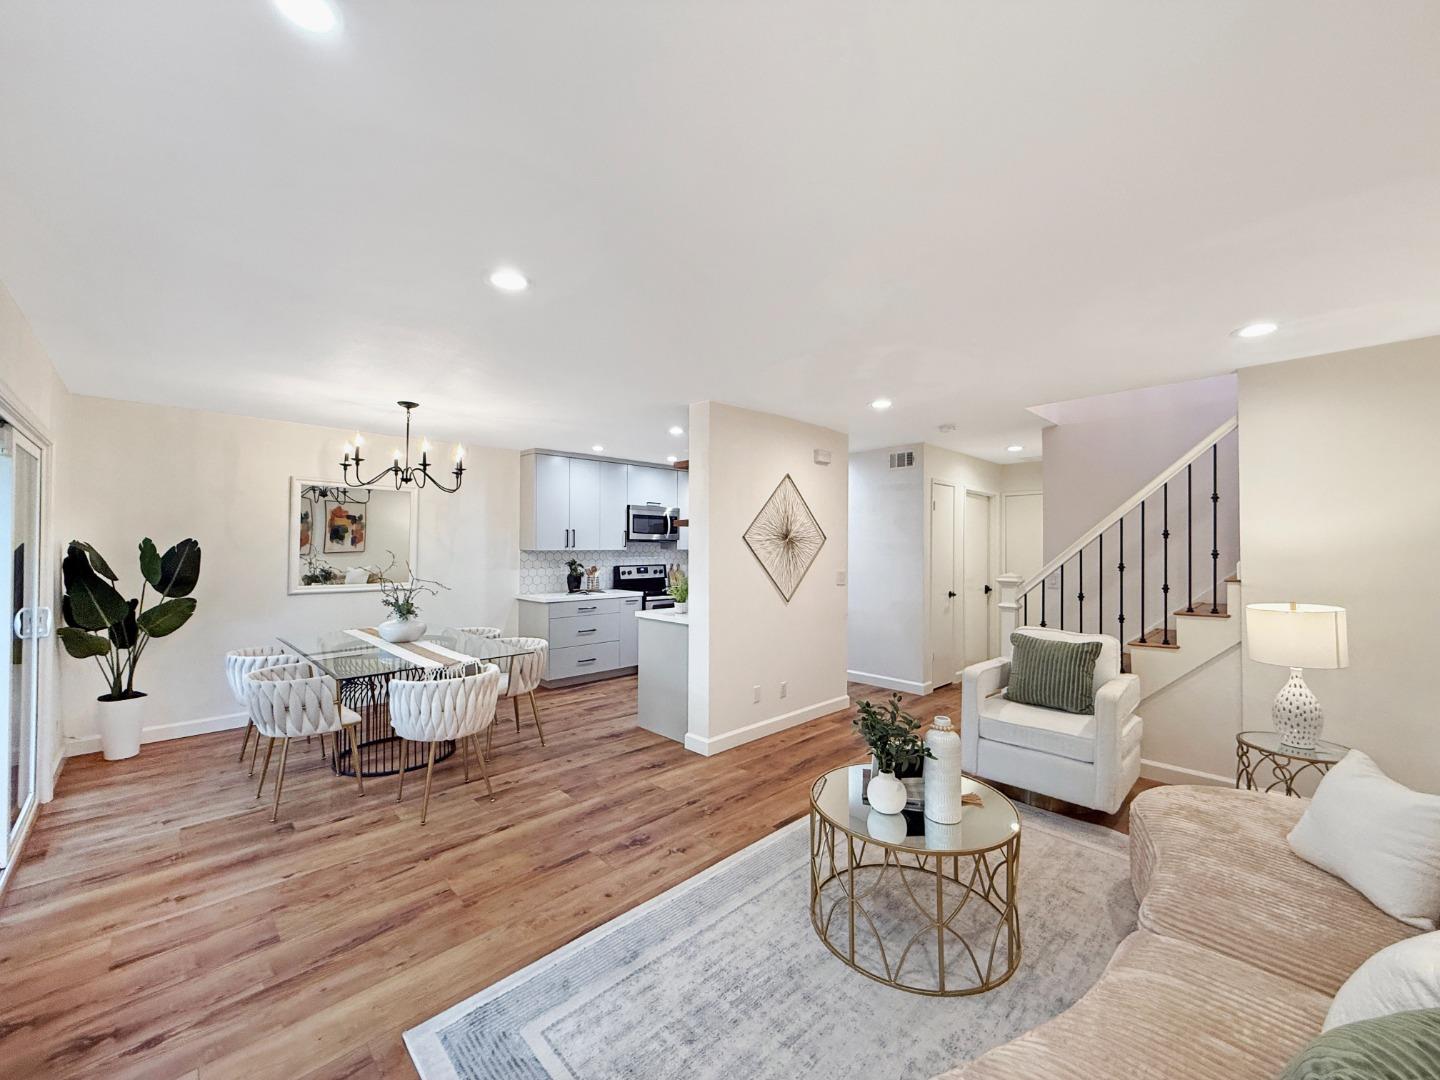
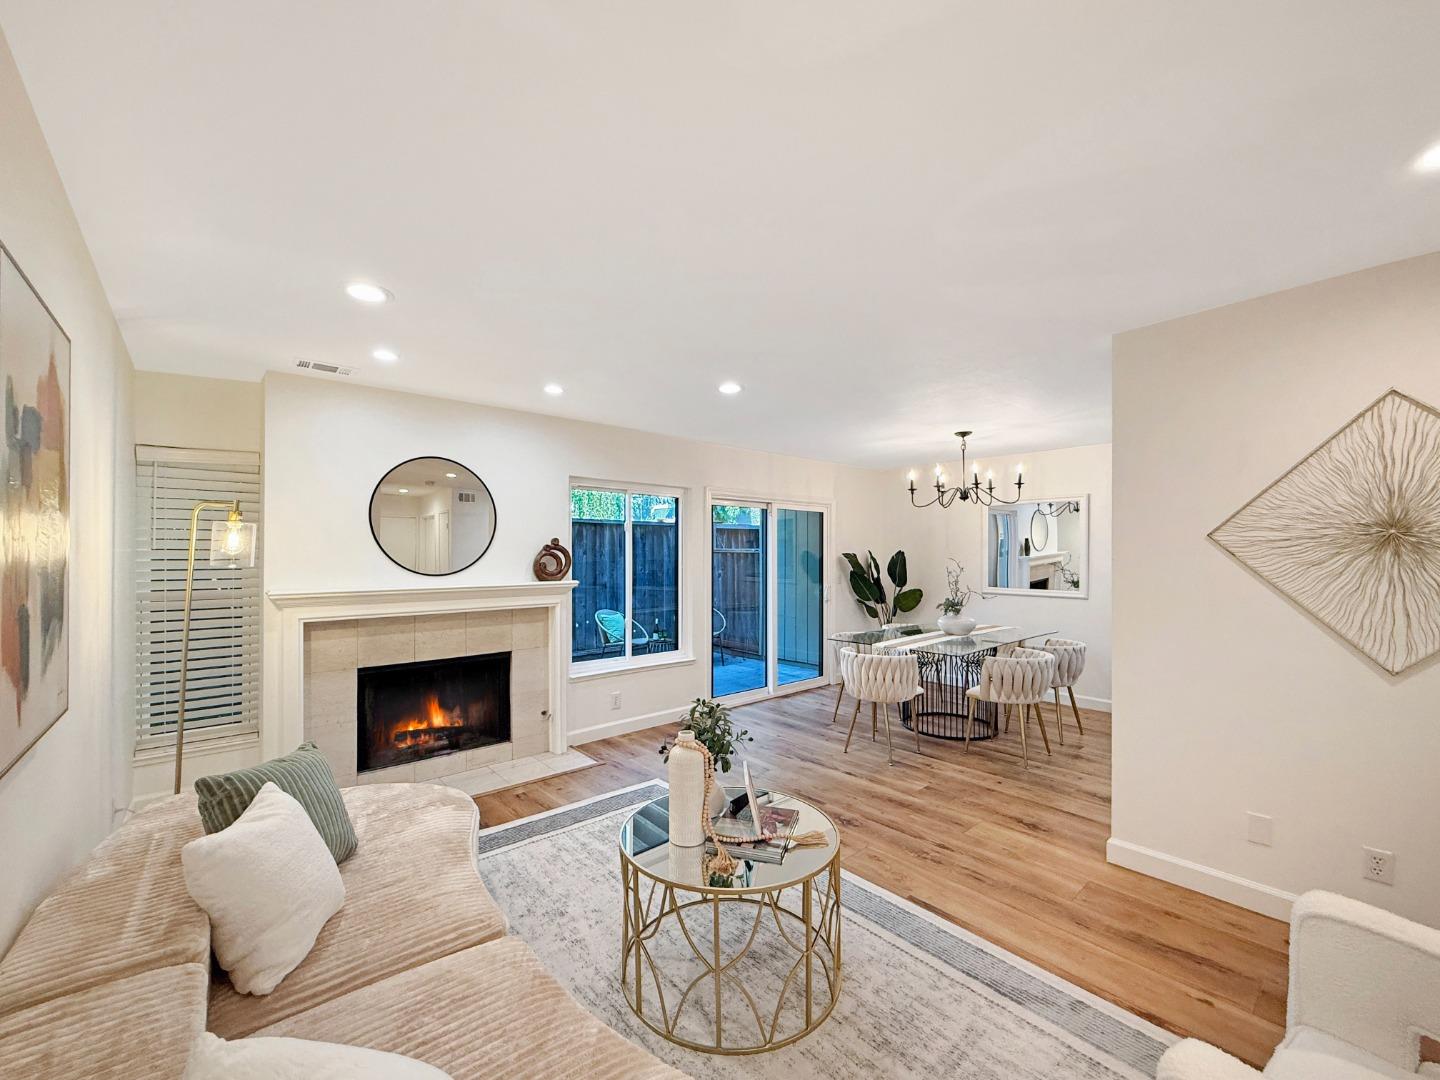
Open-plan living and dining area with a light kitchen, wood floors, and a staircase.
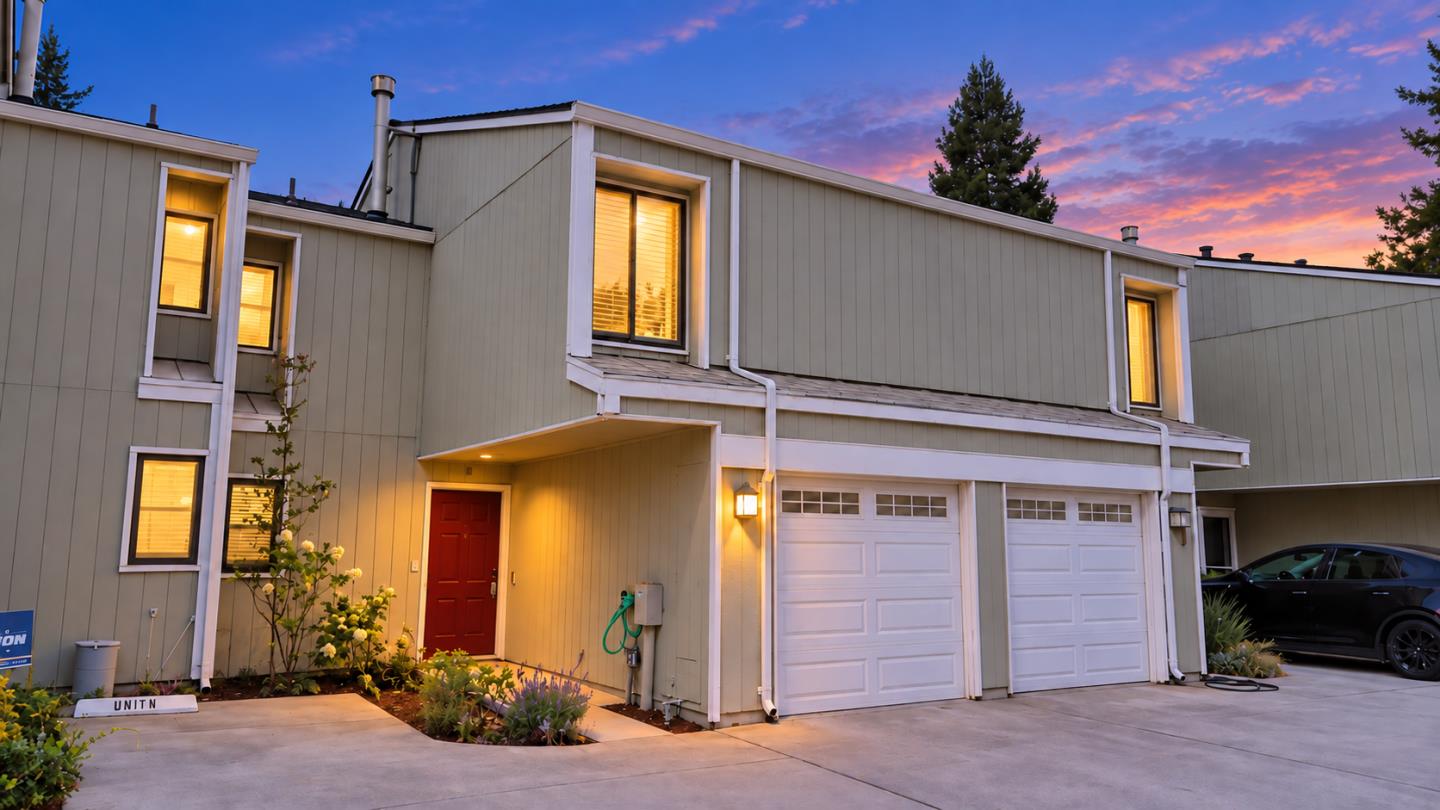
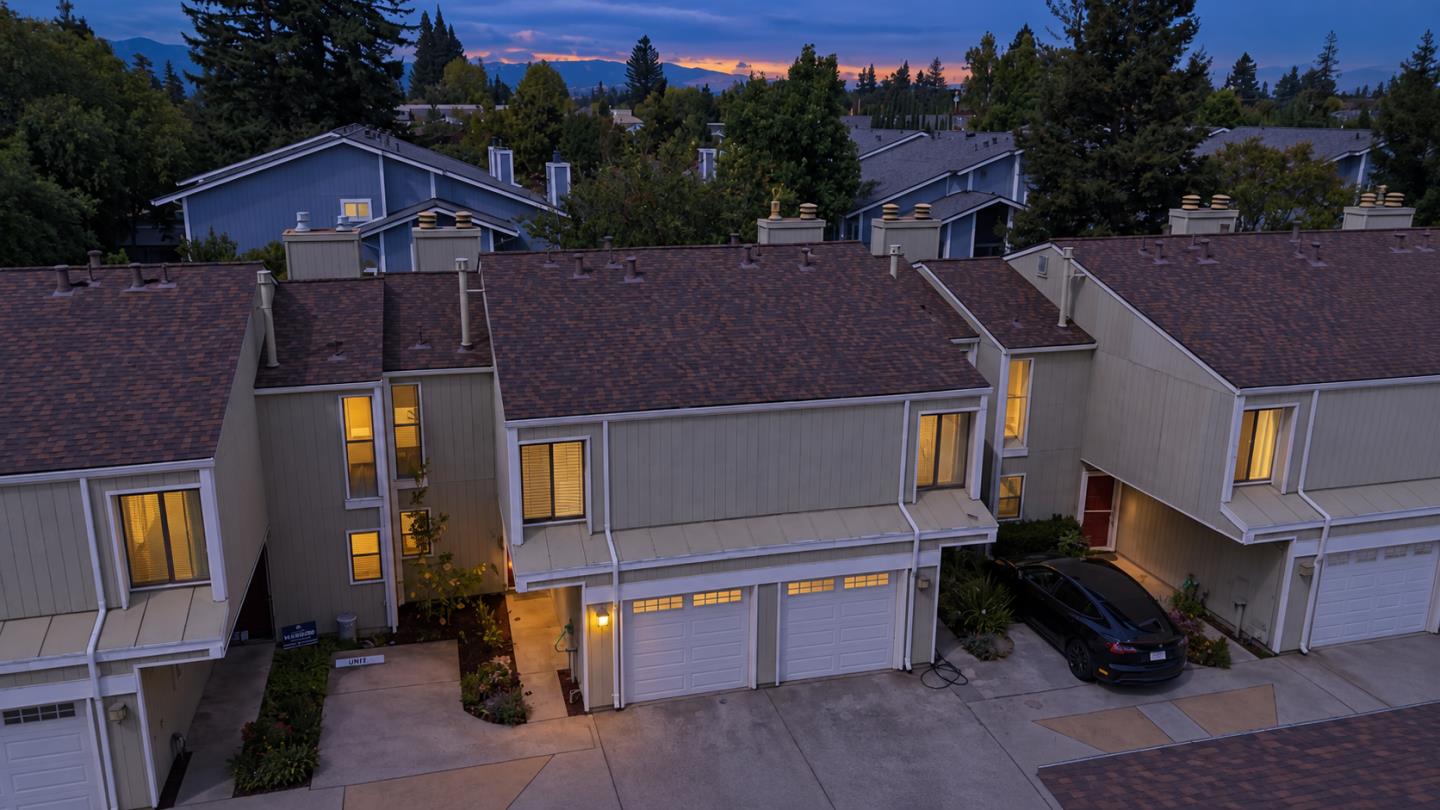
Attached home with a red entry door, two garage doors, and illuminated windows at dusk.
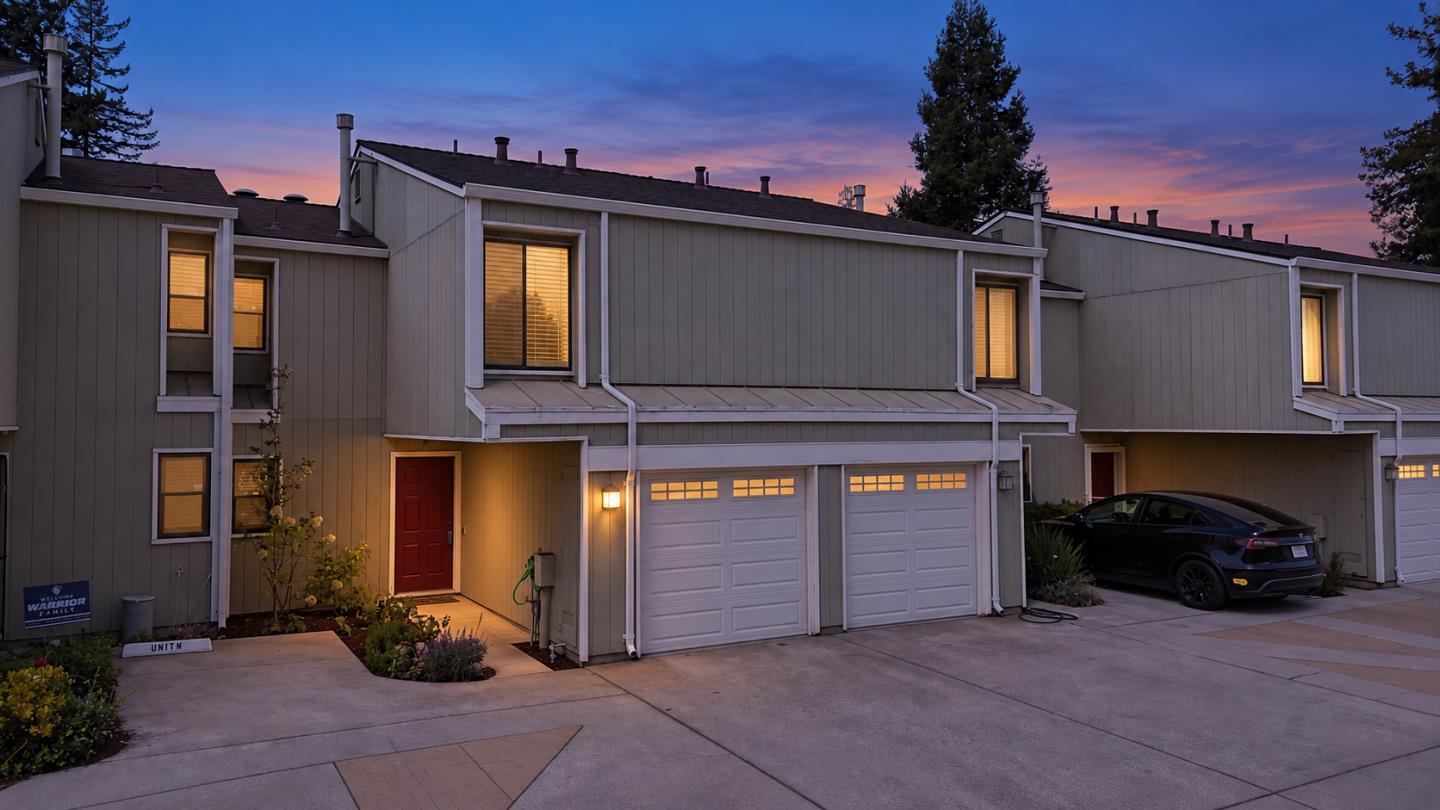
Gray two-story townhome with a red door, double garage, and warmly lit windows at dusk.
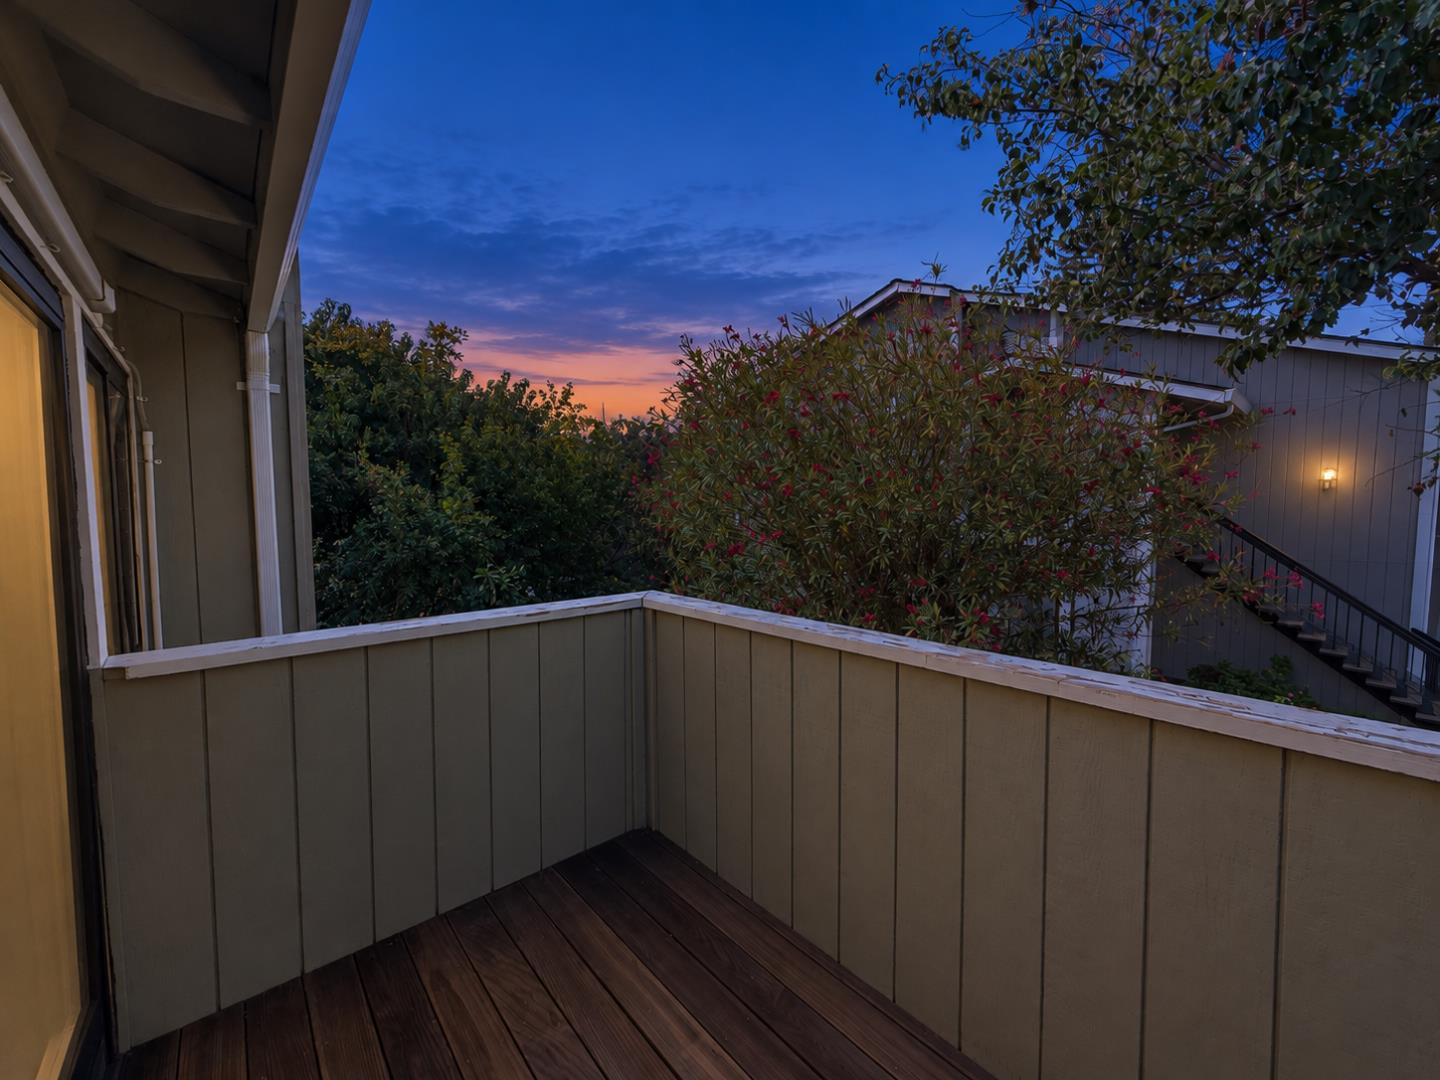
Wooden balcony overlooking leafy shrubs and a neighboring building at dusk.
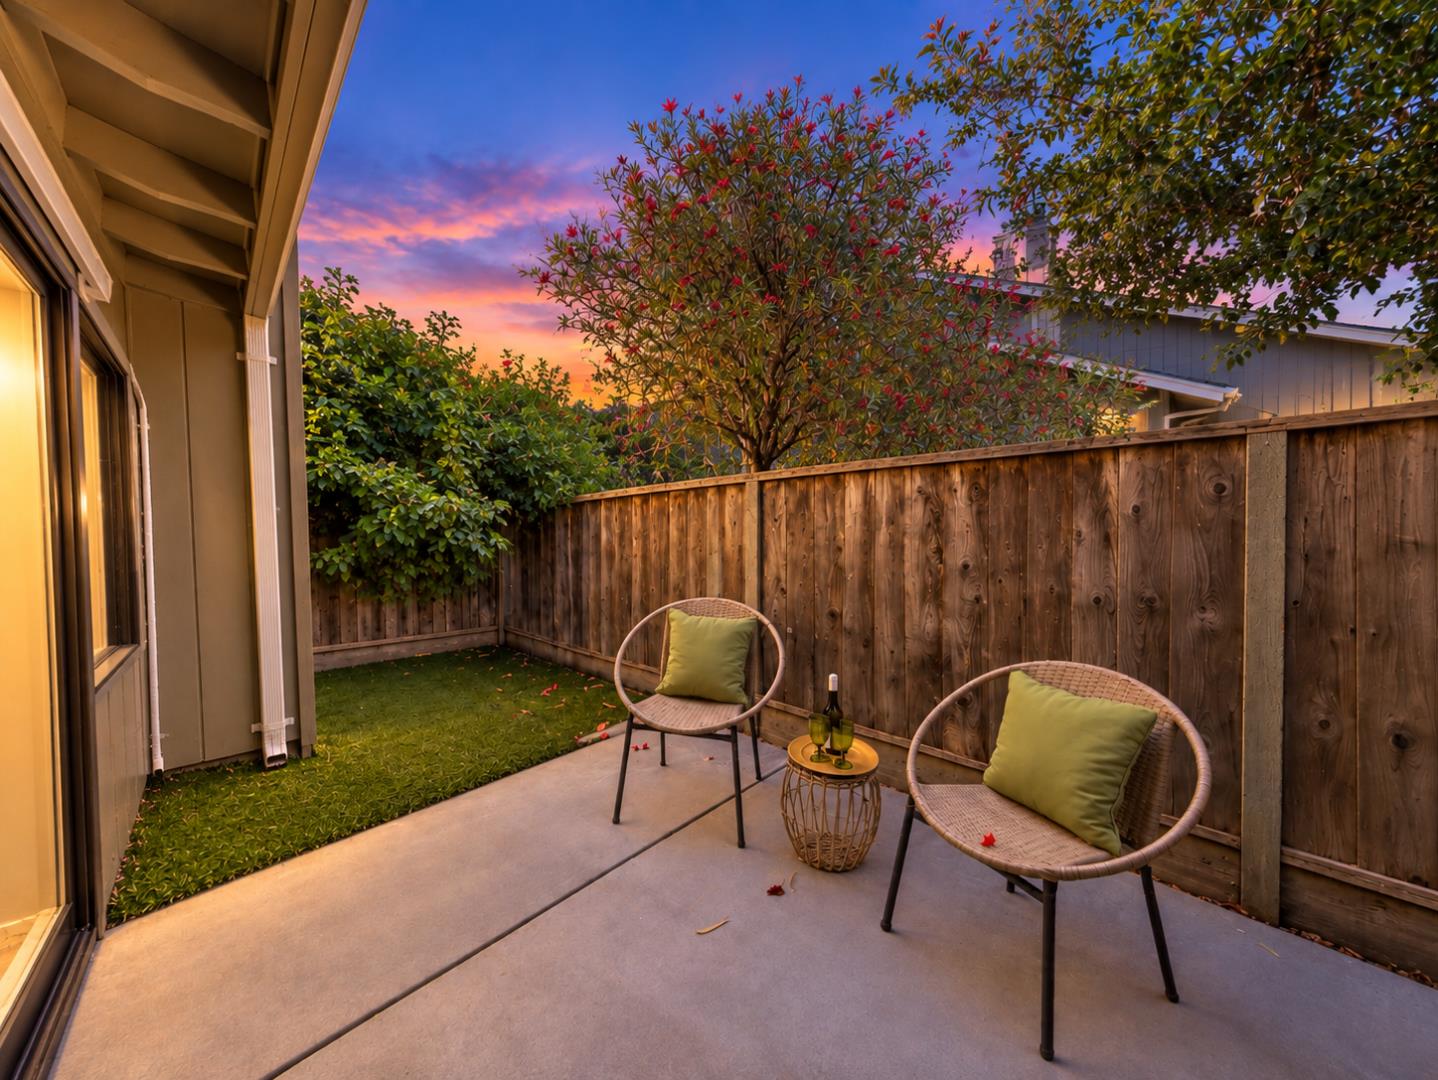
Backyard patio with two woven chairs, a small table, lawn strip, and tall wooden fence at dusk.
Attached townhomes with double garages and glowing windows at dusk.
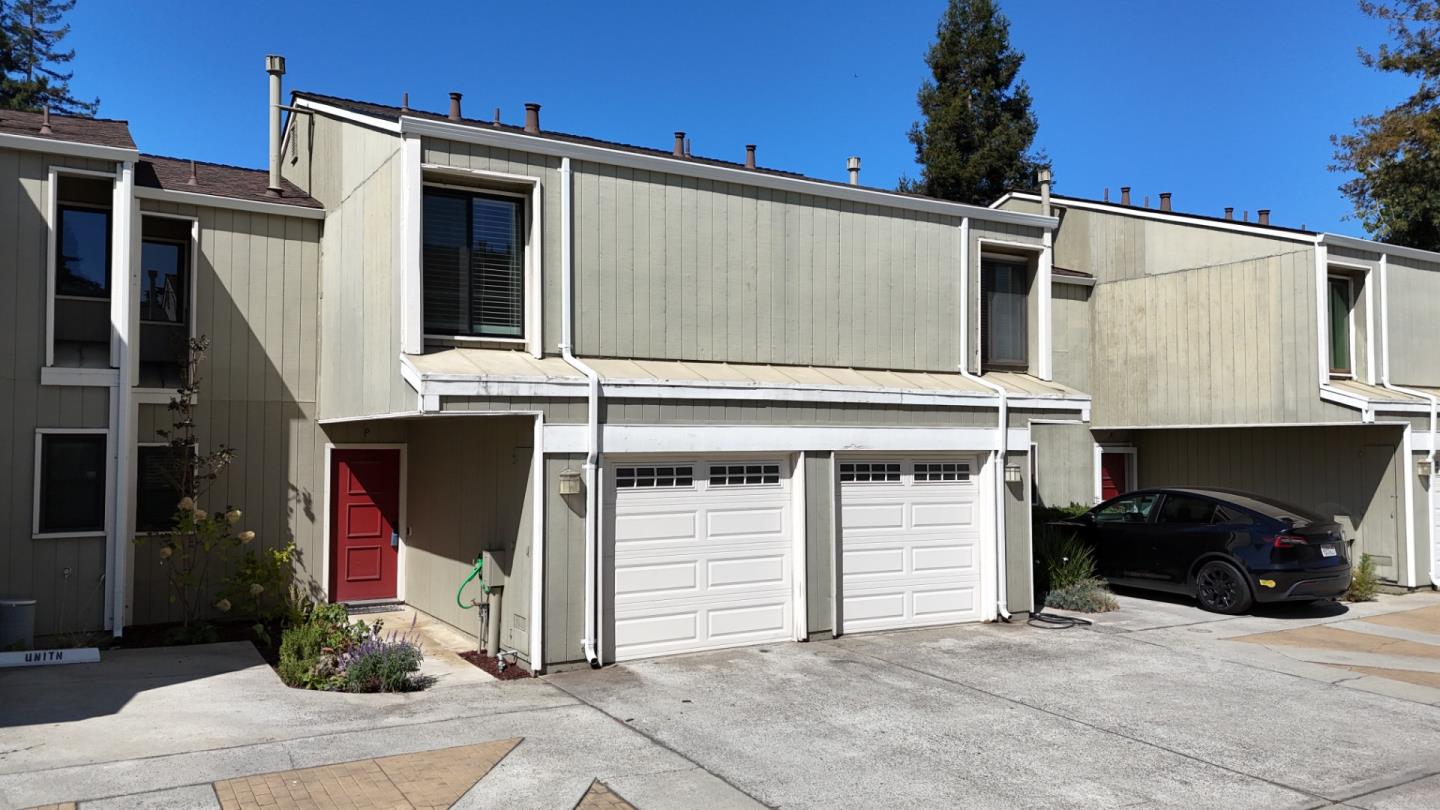
Attached townhomes with pale green siding, red entry doors, and two white garage doors.
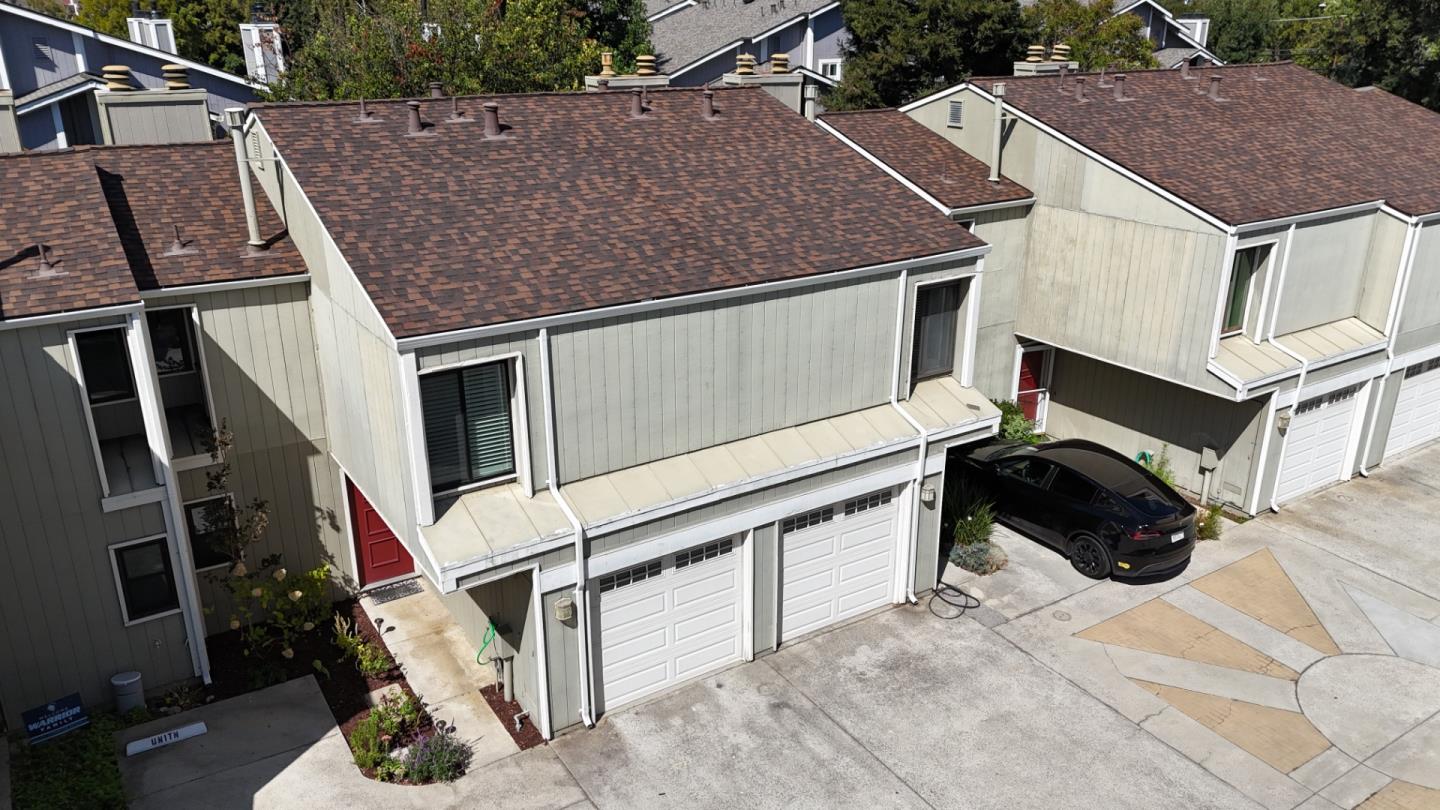
Attached townhomes with gray siding, brown shingle roofs, white garage doors, and a shared driveway.
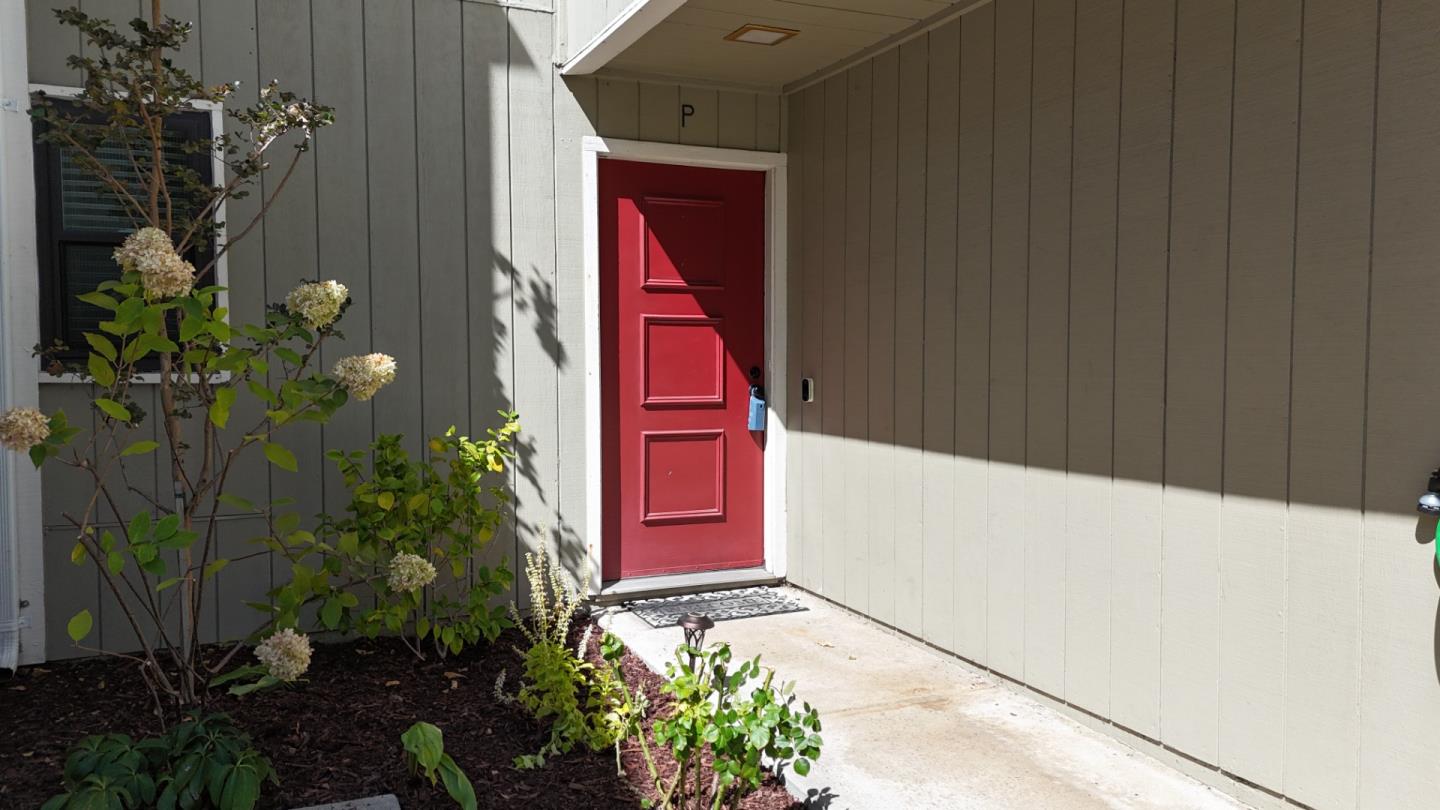
Home entrance with a red paneled door marked P and flowering shrubs along the walkway.
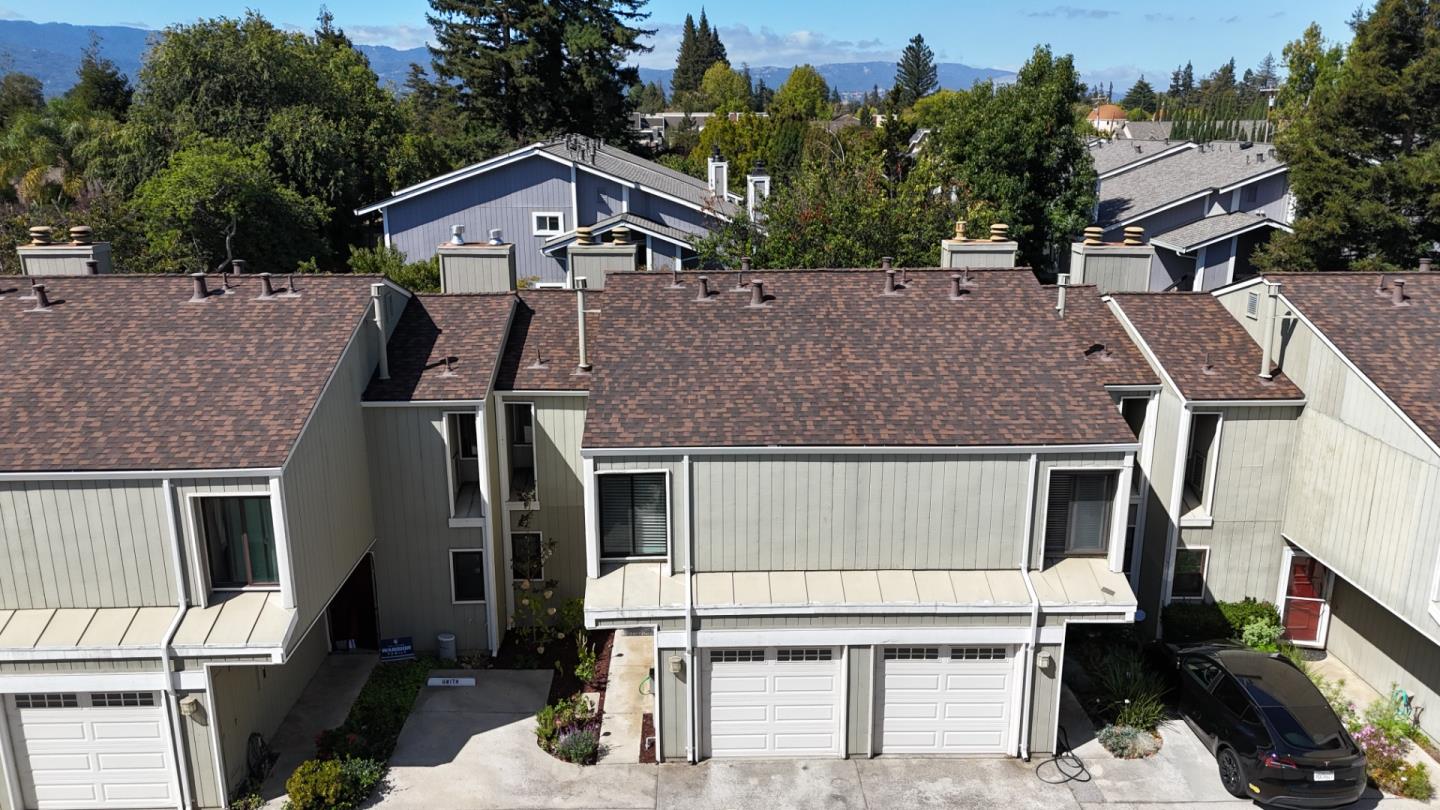
Elevated view of attached gray townhomes with shingle roofs, garage doors, and distant mountains.
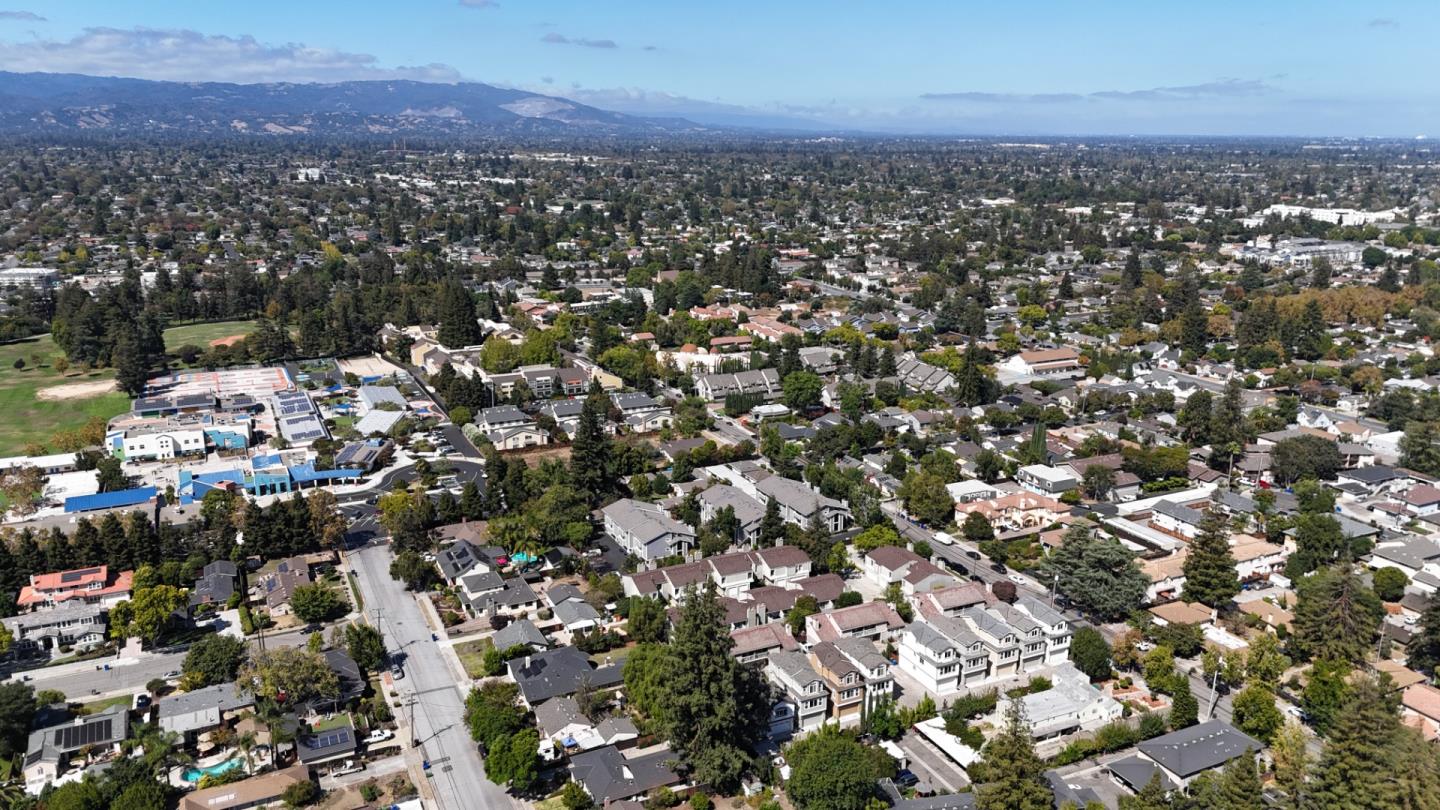
Aerial view of a tree-lined neighborhood with residential buildings and mountains in the distance.
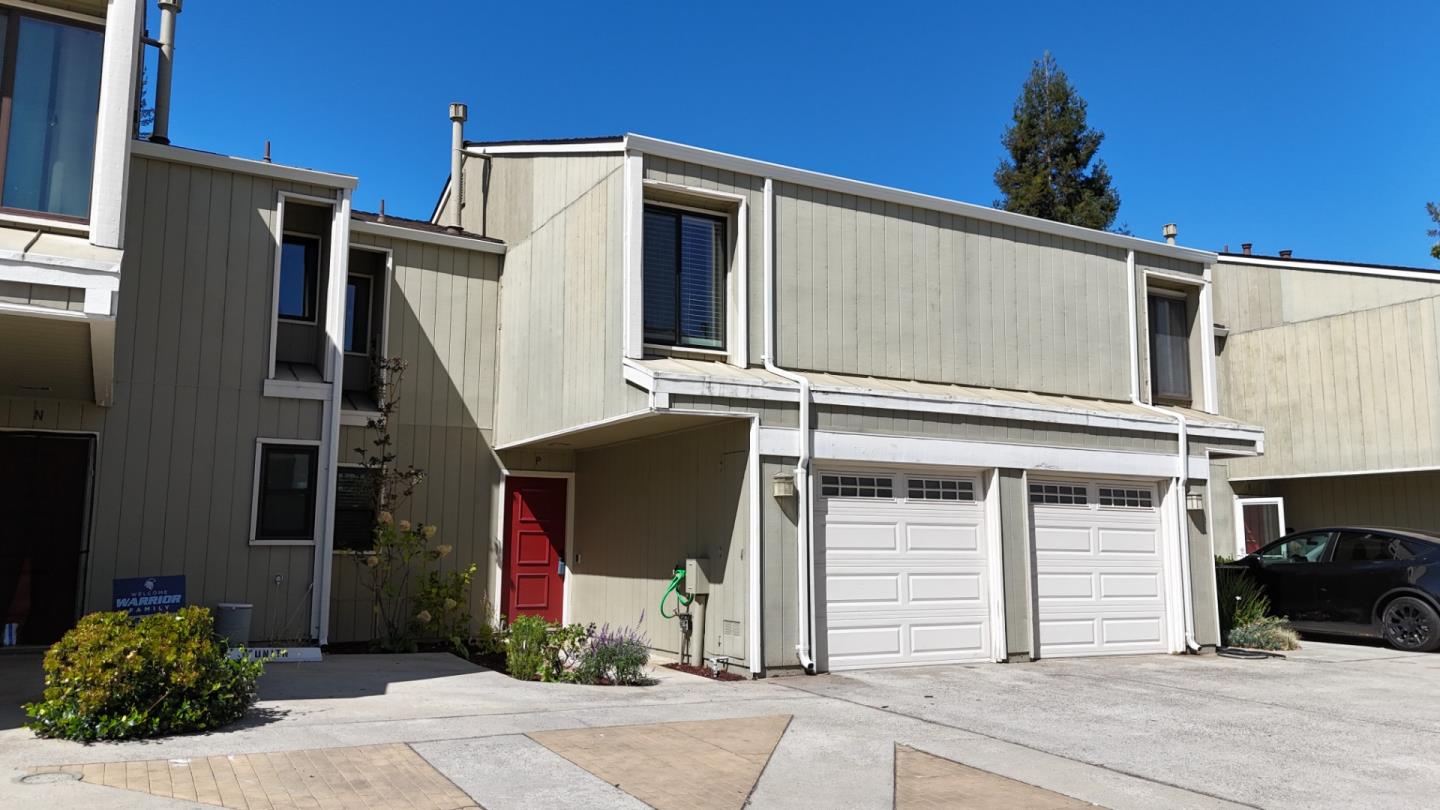
Attached two-story residence with two white garage doors and a recessed red entry door.
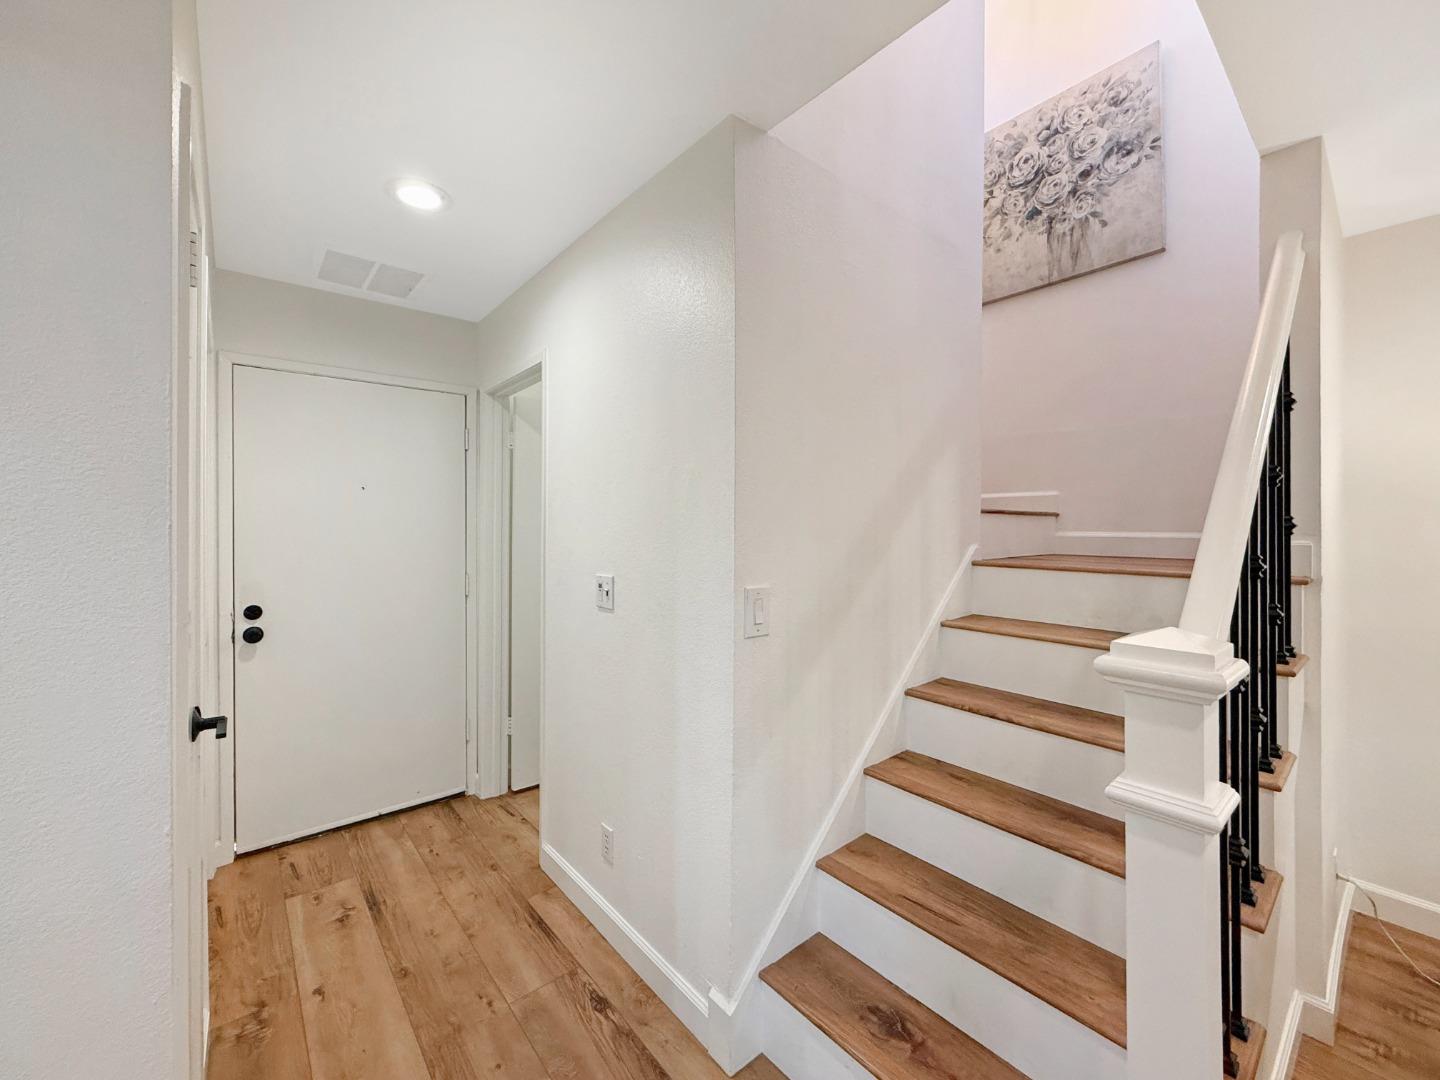
Entry hall with wood-look flooring and a staircase with wood treads and black railings.
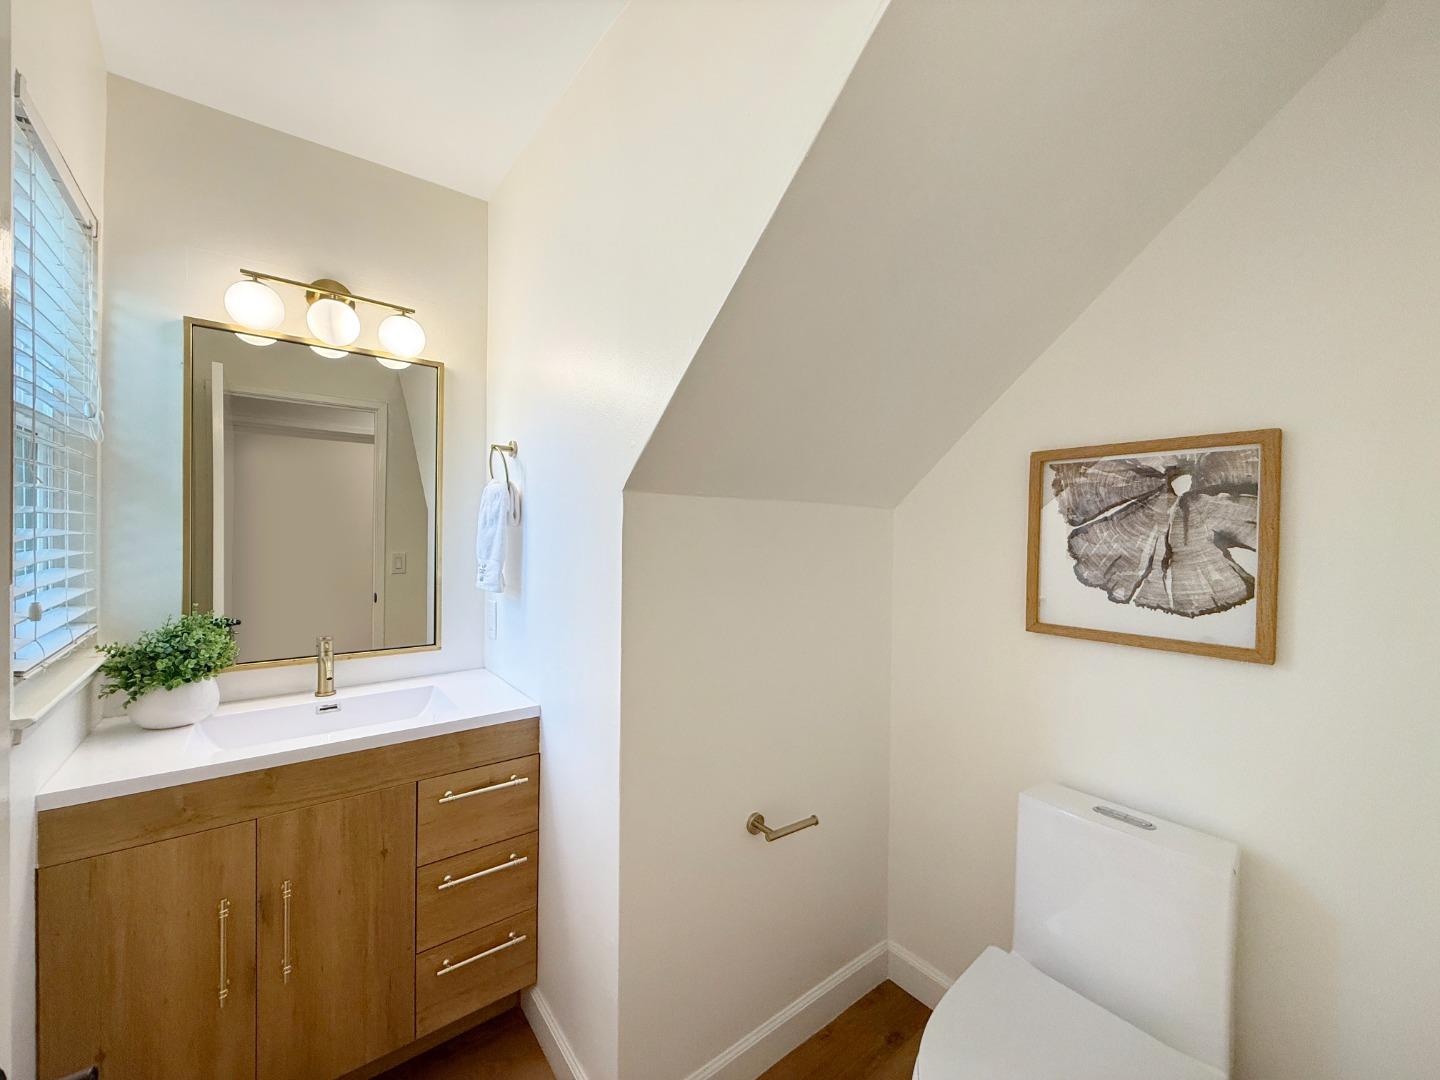
Bathroom with a wood vanity, large mirror, window with blinds, and toilet under a sloped ceiling.
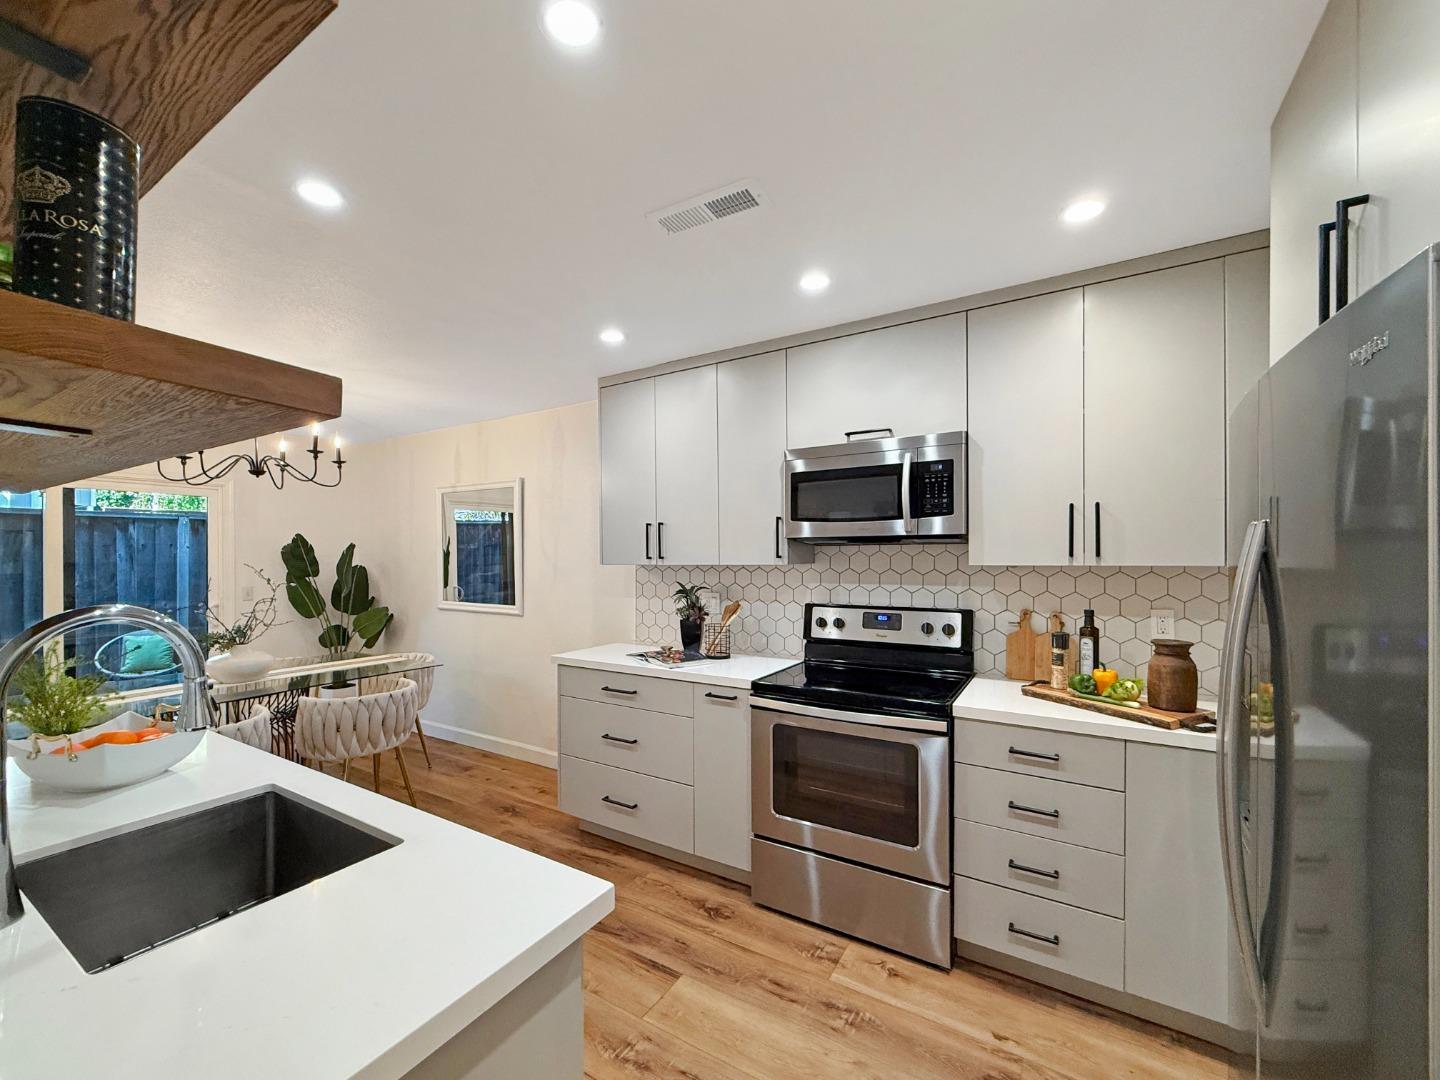
Renovated kitchen with white cabinetry, hexagonal backsplash, stainless appliances, and a large island sink.
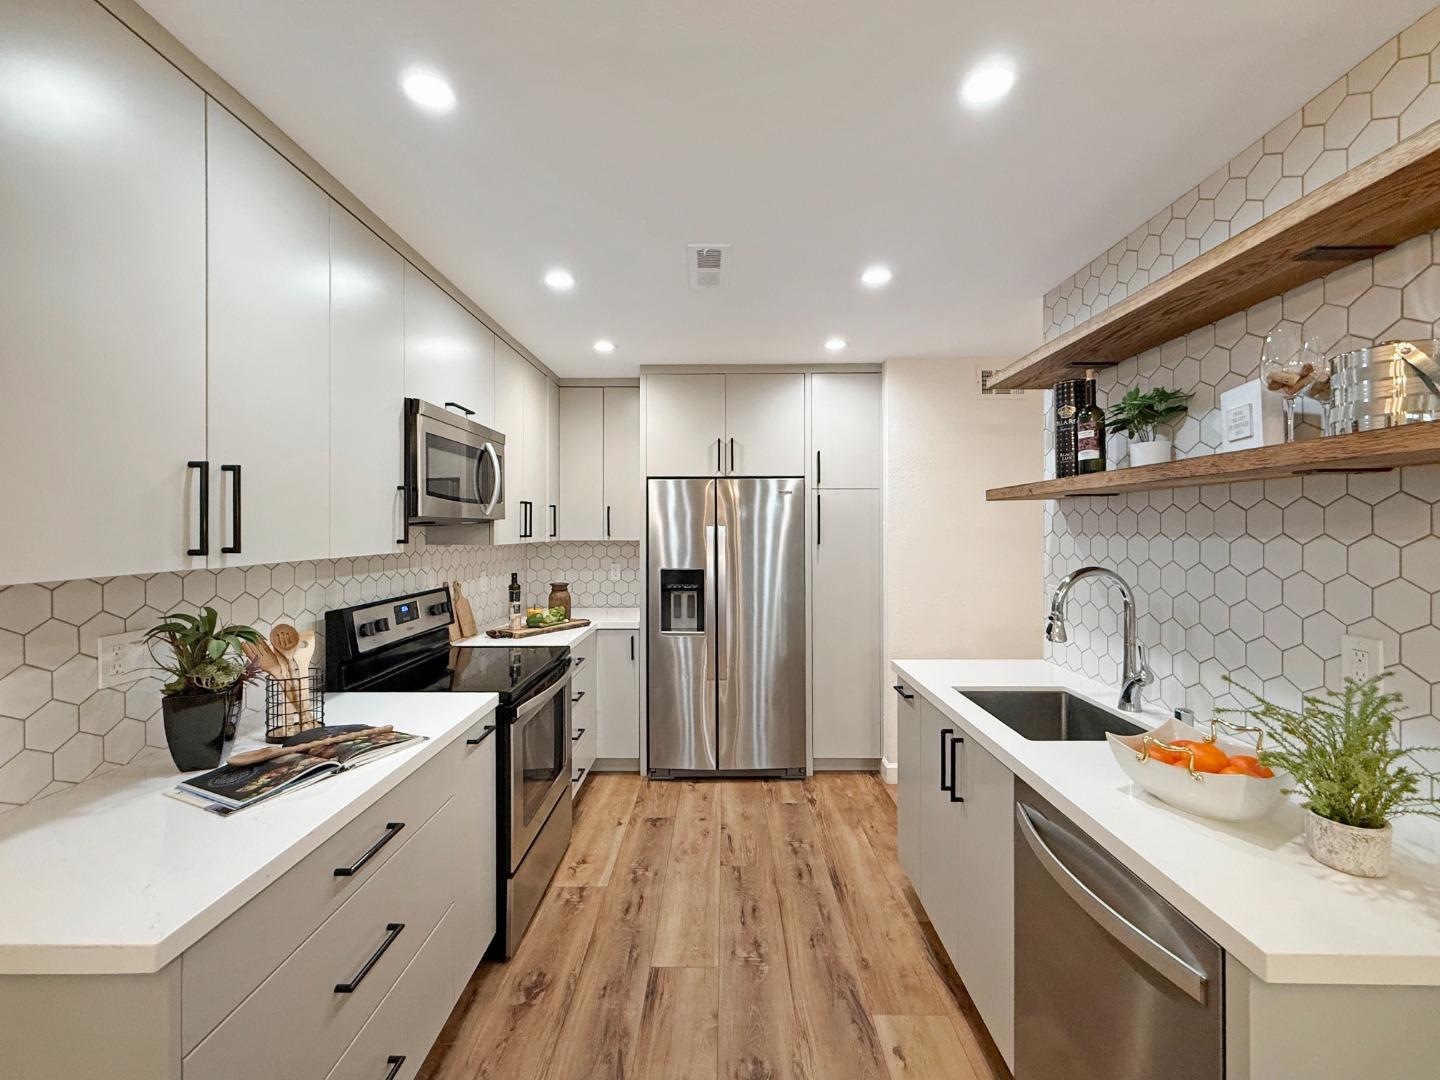
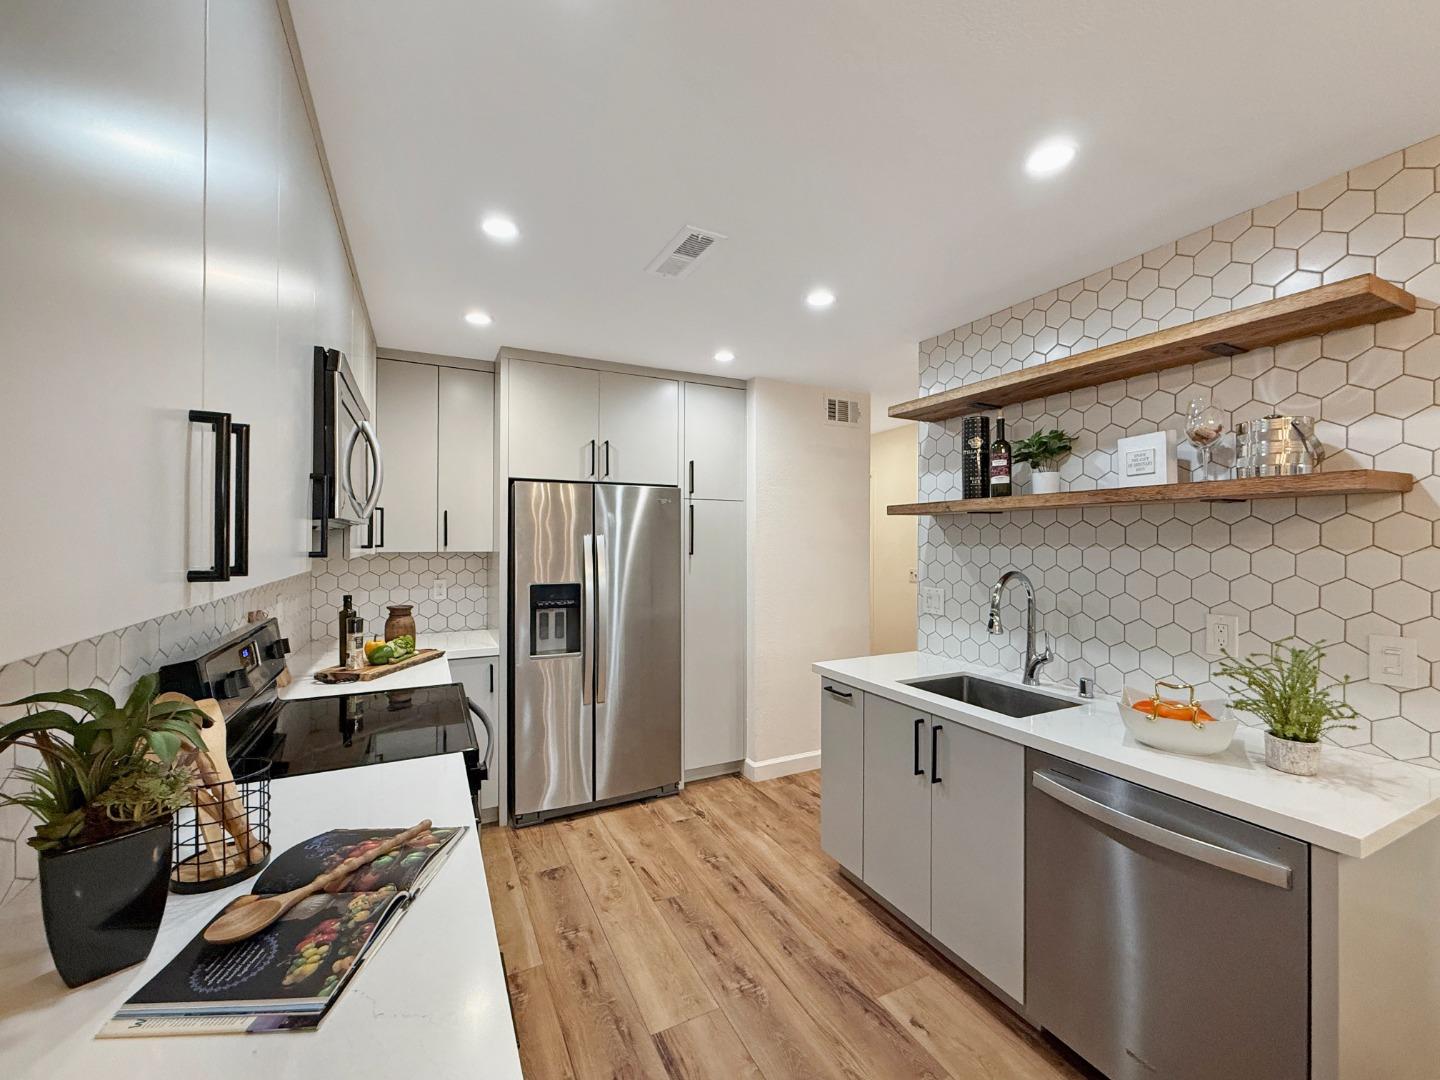
Modern kitchen with white cabinetry, hexagonal tile backsplash, stainless appliances, and open wood shelves.
Modern kitchen with stainless steel appliances, hexagonal tile backsplash, and floating wood shelves.
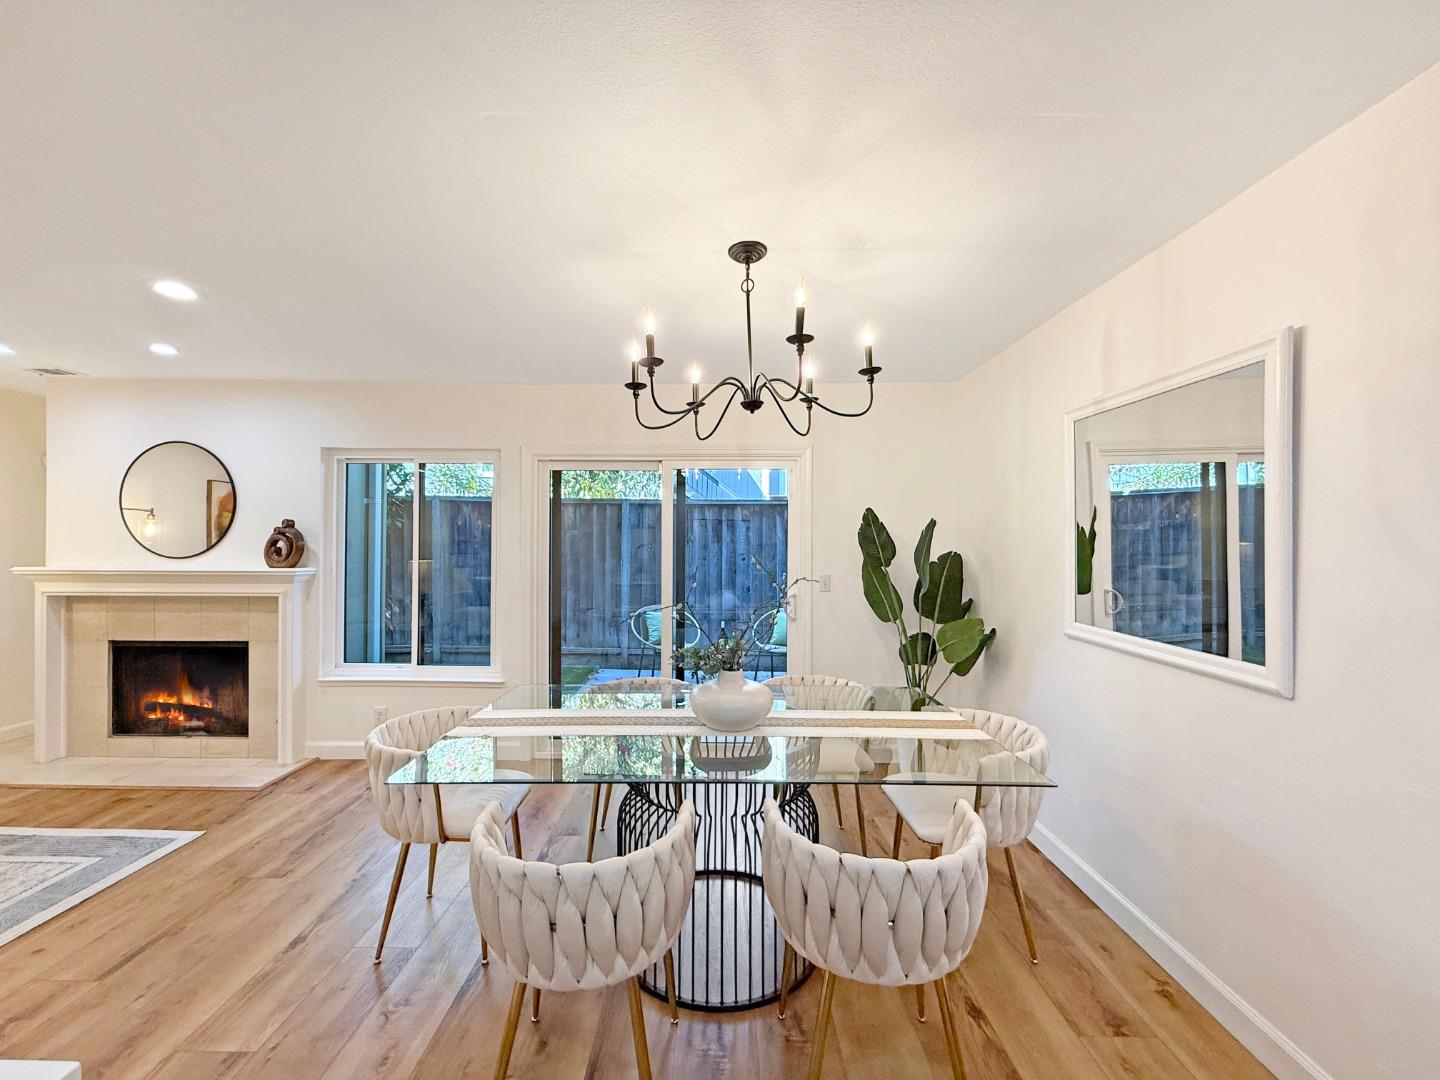
Dining room with glass-top table, upholstered chairs, and a lit fireplace.
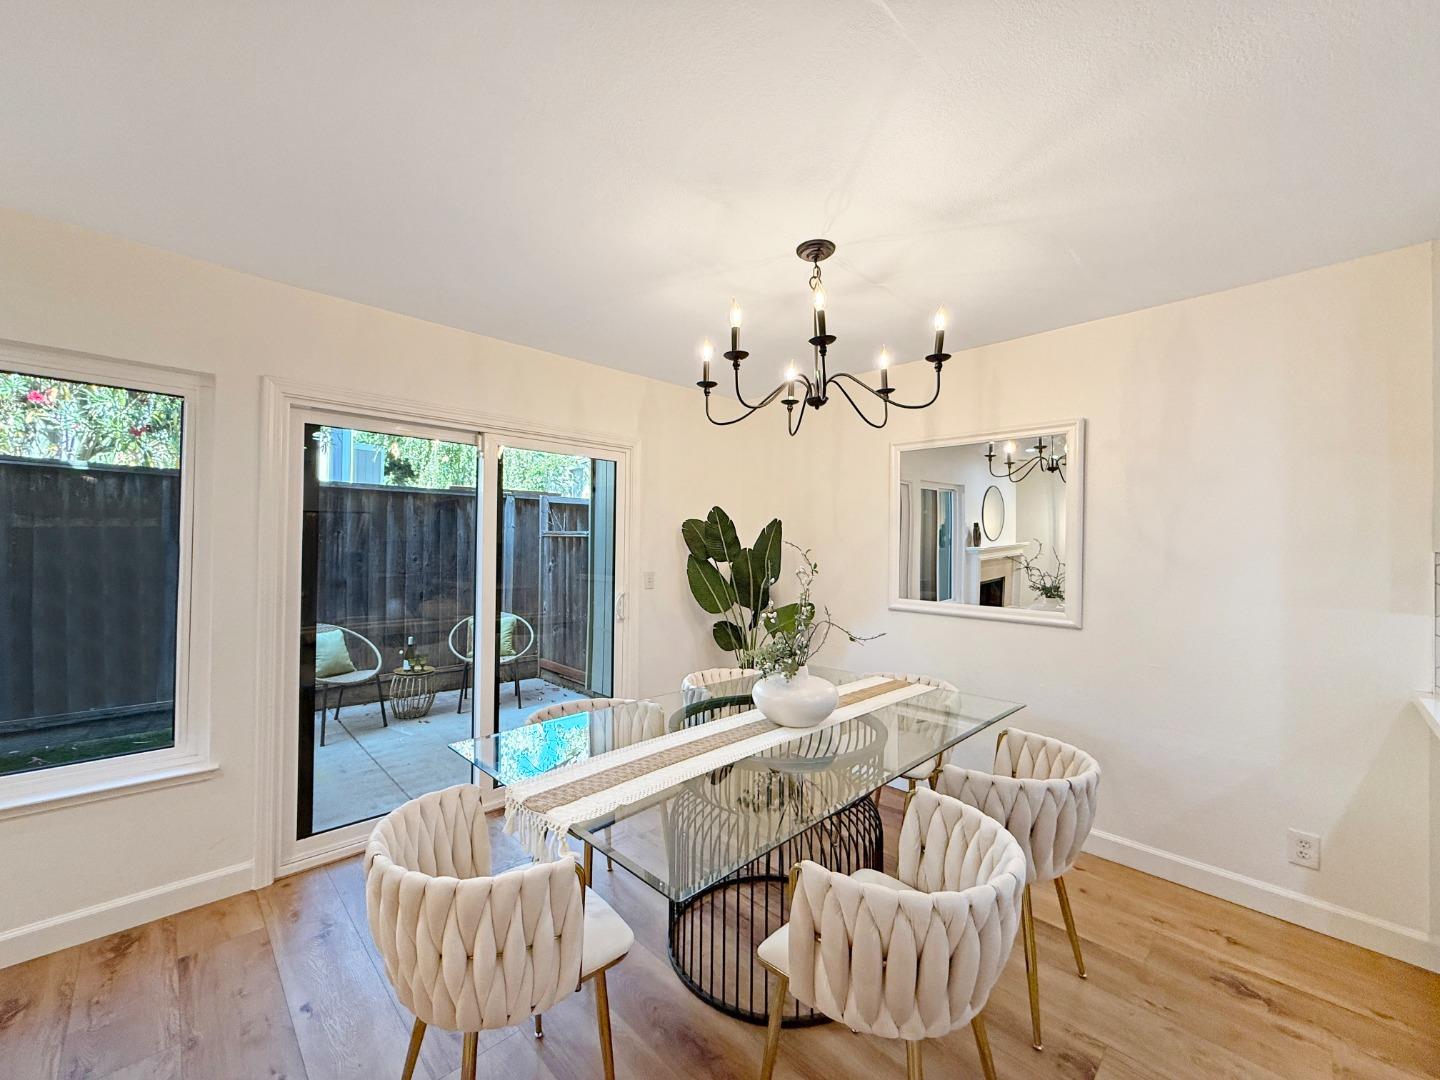
Dining room with a glass-top table, cream chairs, and sliding doors to a fenced patio.
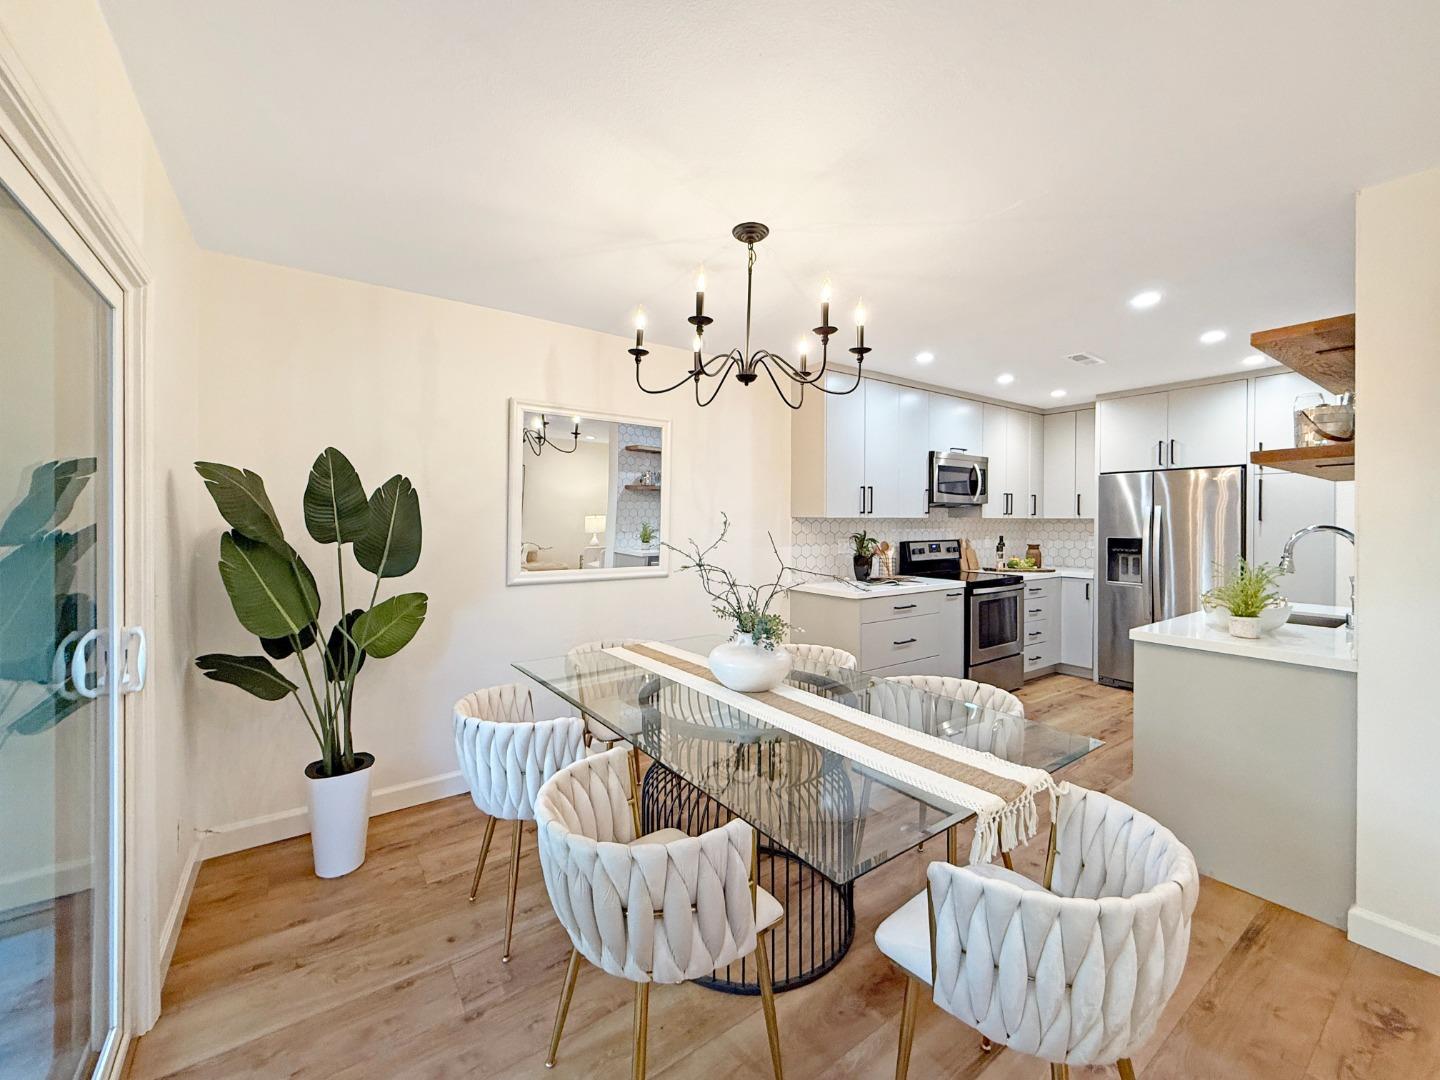
Dining area with a glass table and chandelier beside a bright, white-cabinet kitchen.
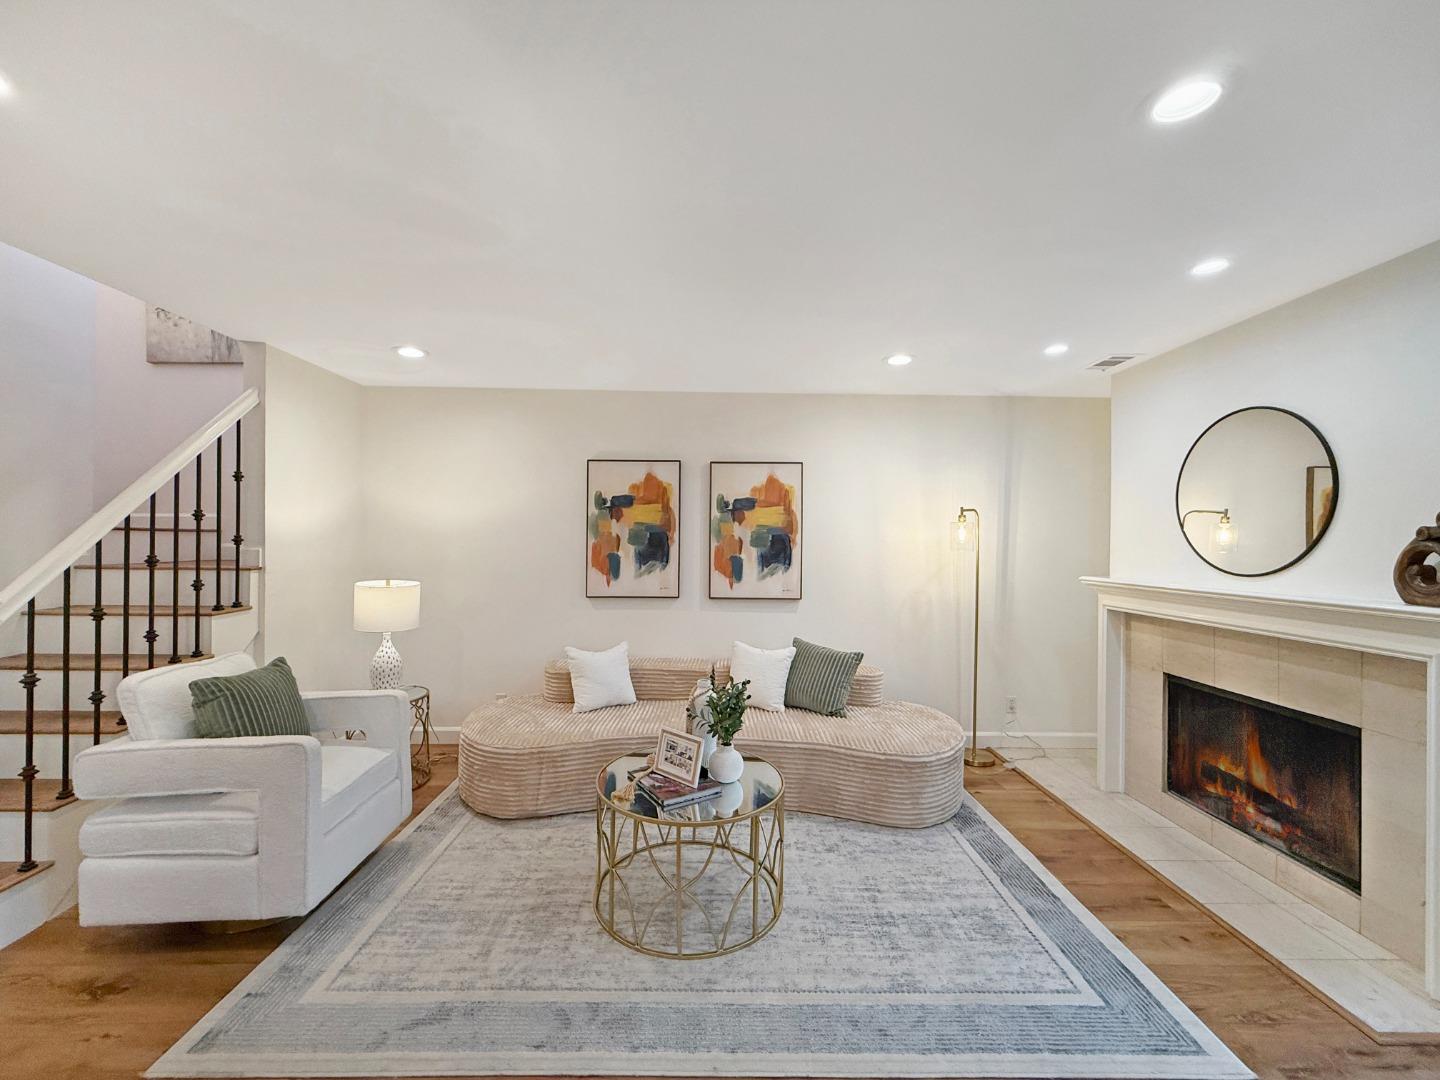
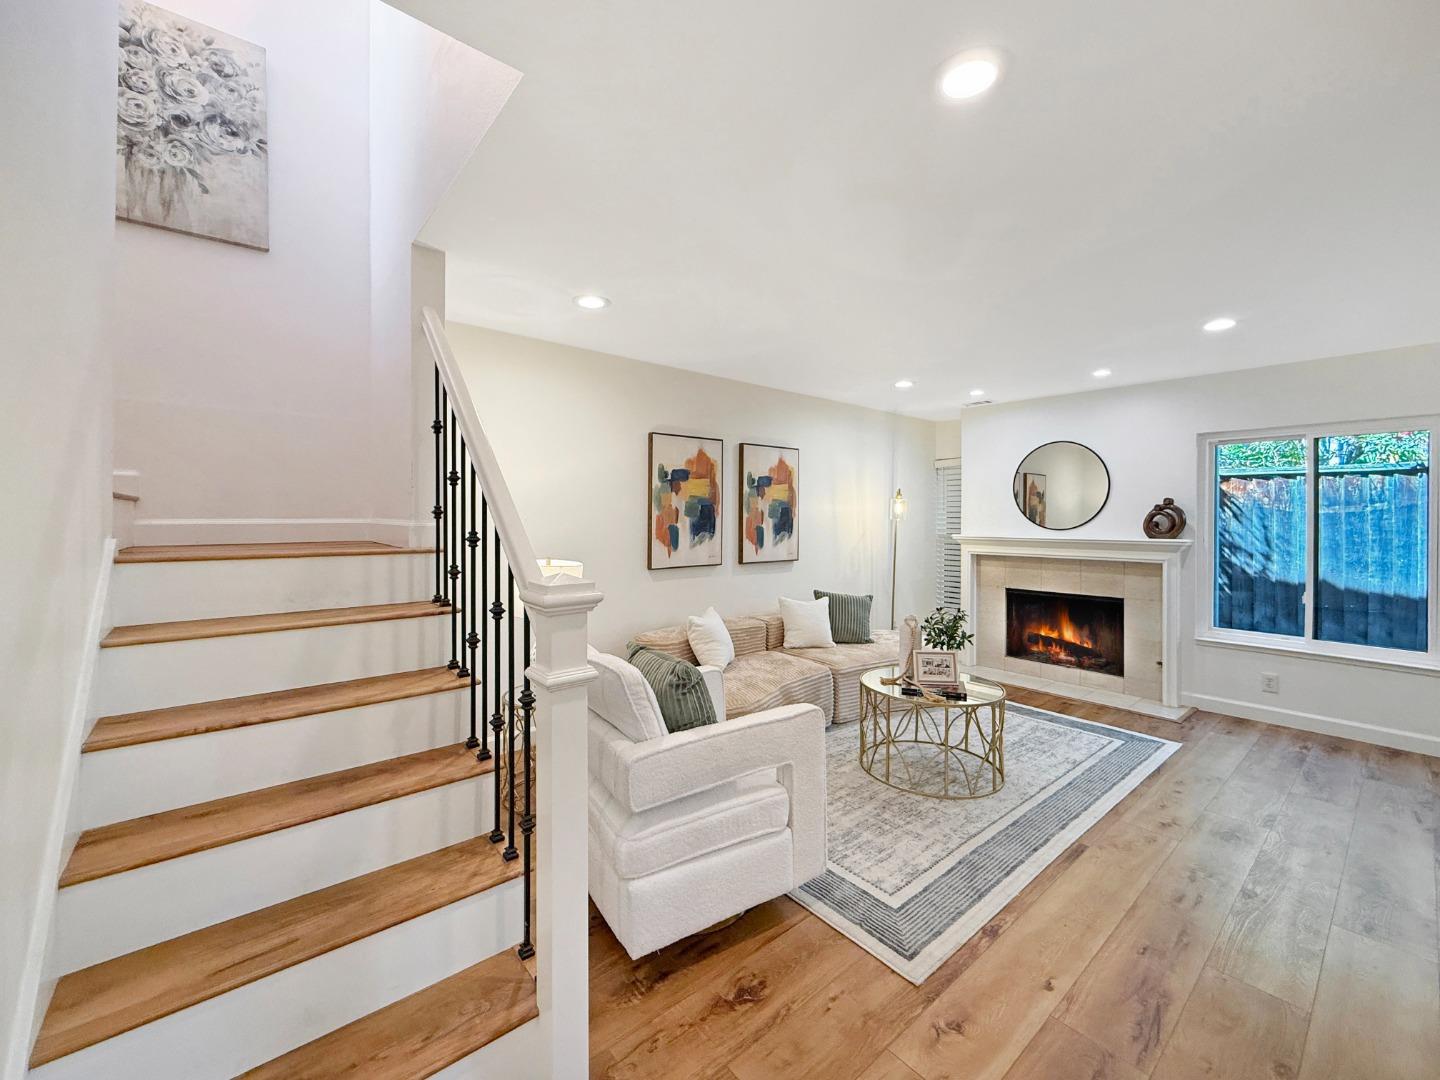
Staged living room with a white fireplace, curved beige sofa, and staircase.
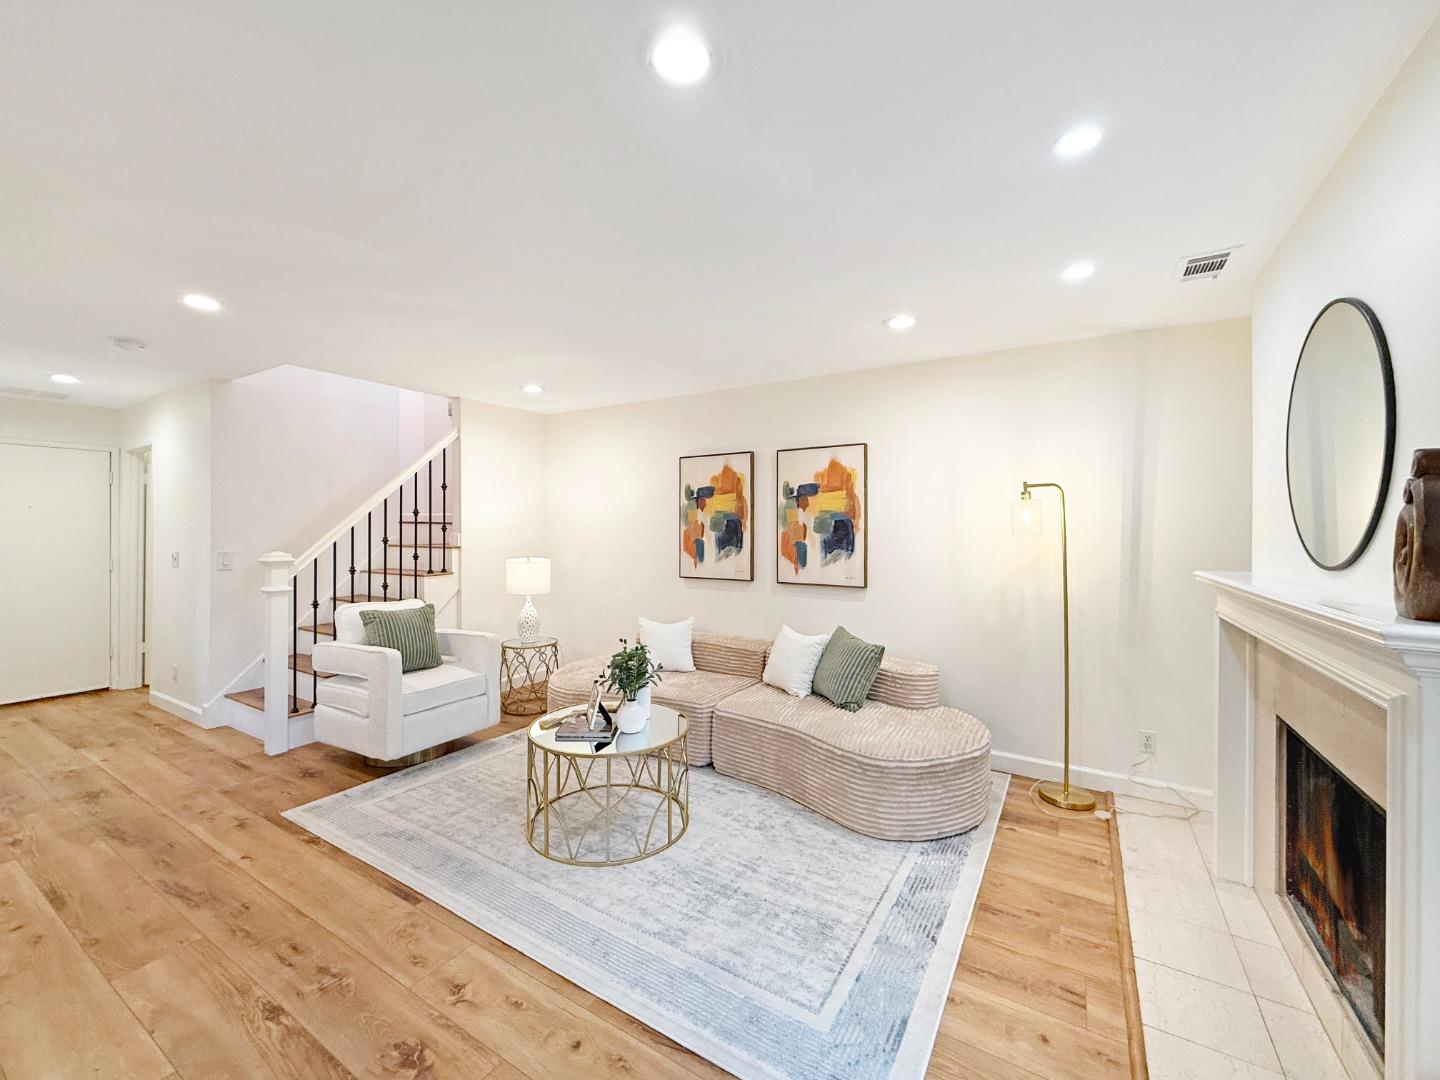
Staged living room with a curved beige sofa, wood floors, and a staircase beside the seating area.
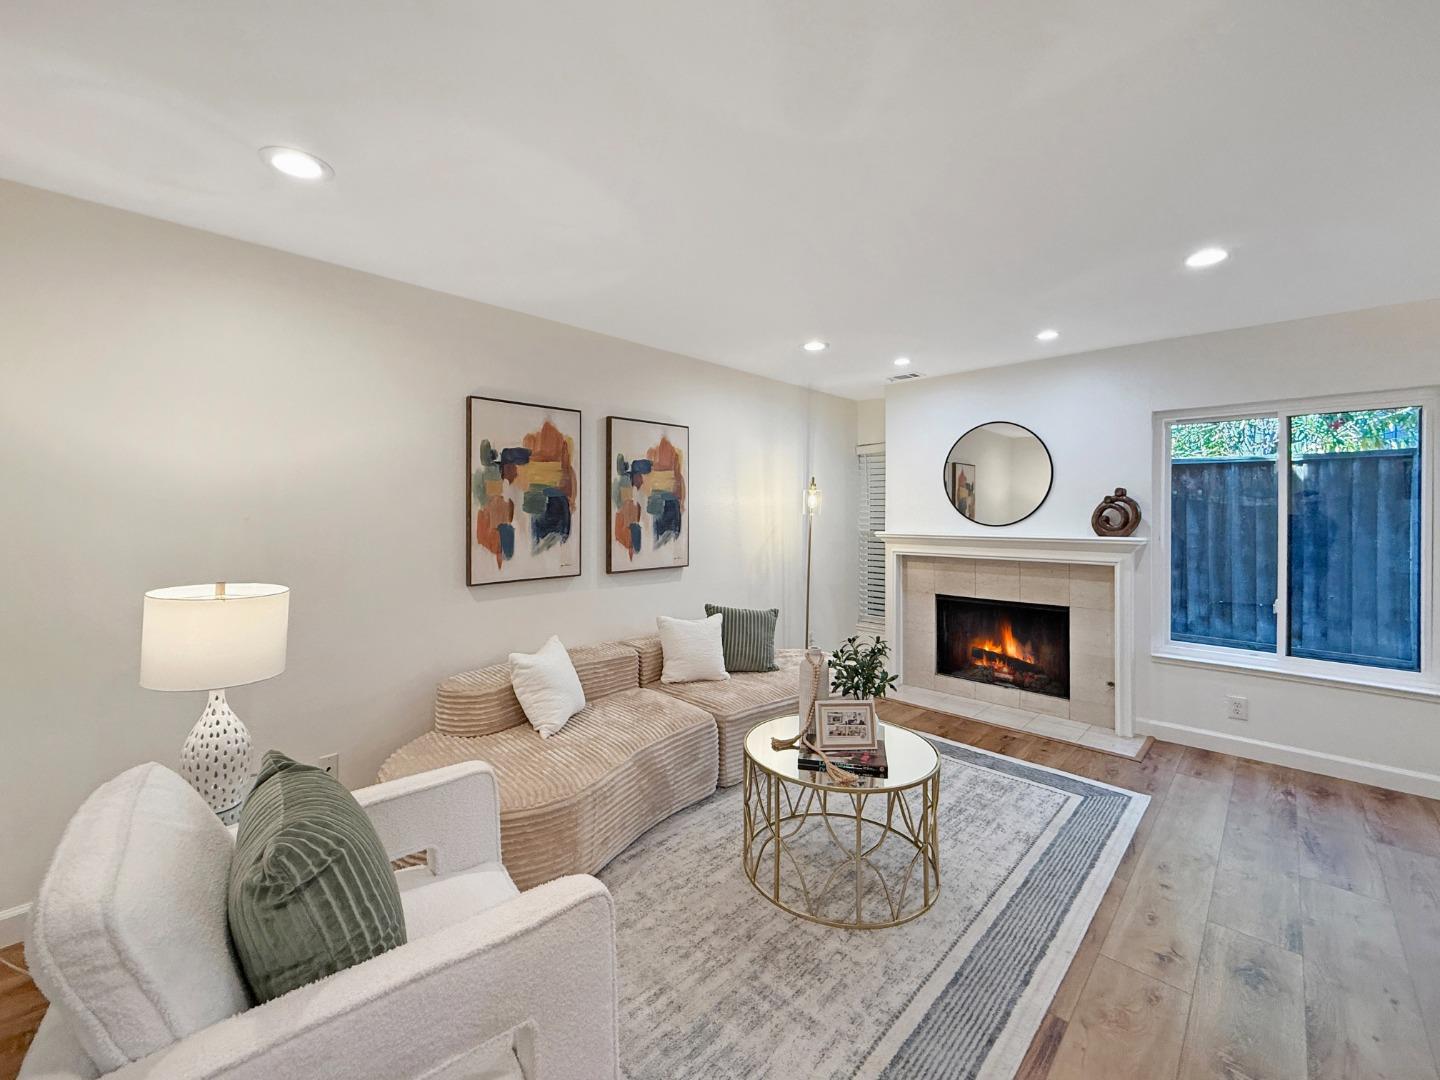
Staged living room with a lit fireplace, neutral sectional sofa, and large window overlooking a fenced yard.
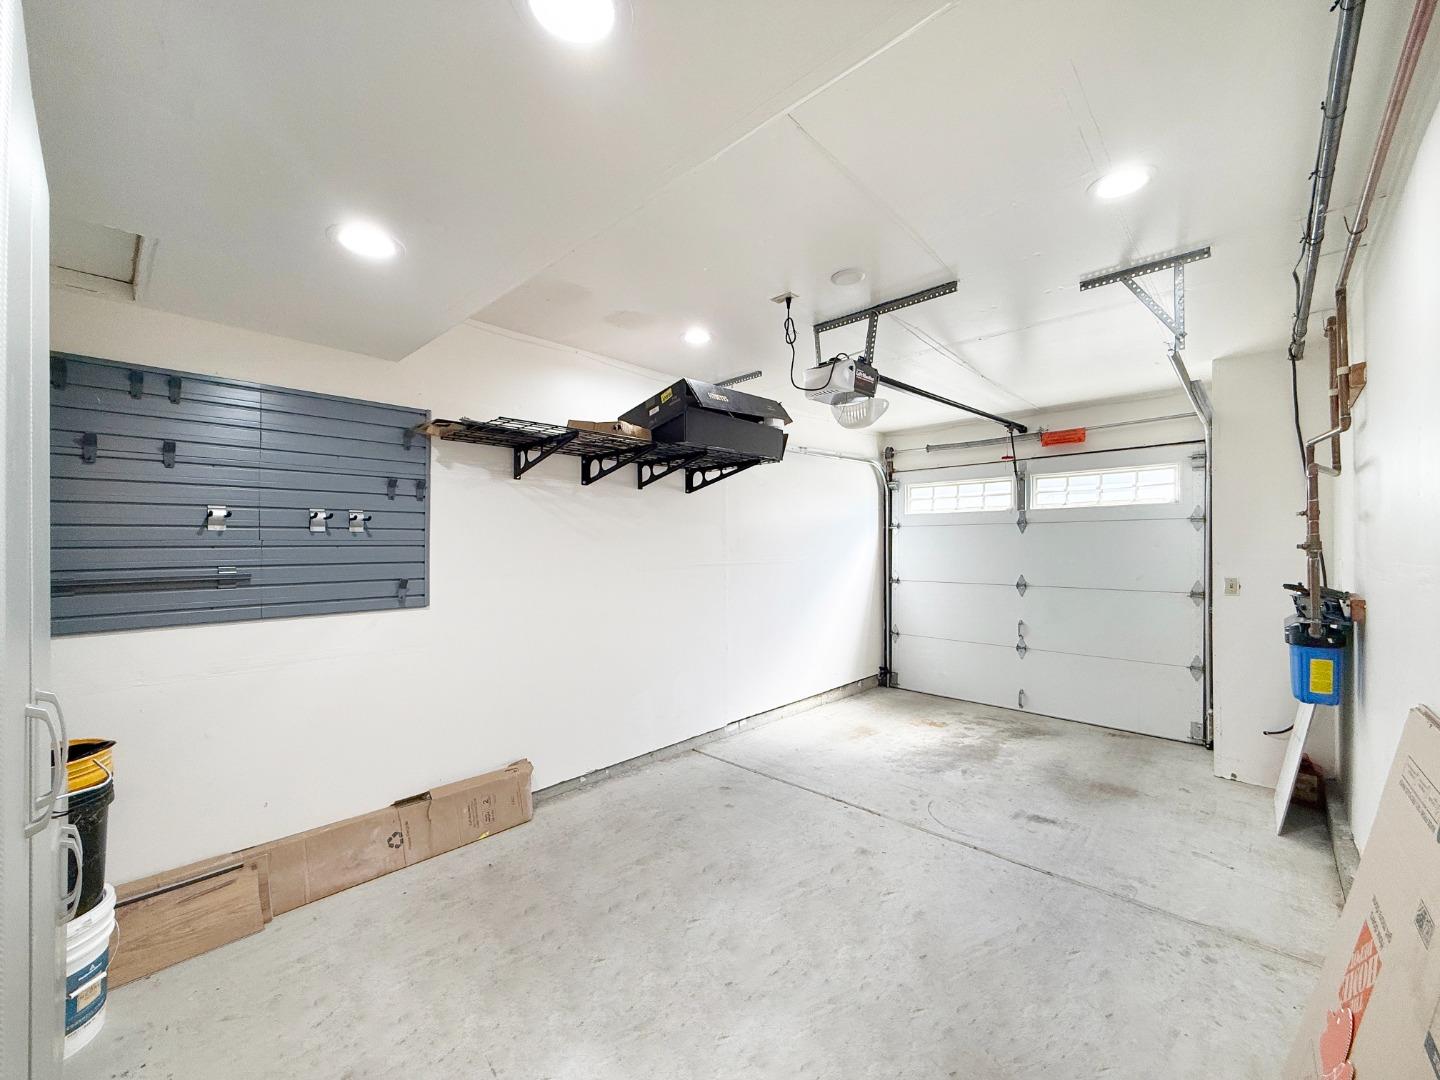
Vacant garage with a concrete floor, wall storage panels, and overhead racks.
Living and dining room with a lit fireplace, beige sectional, and glass doors to a fenced patio.
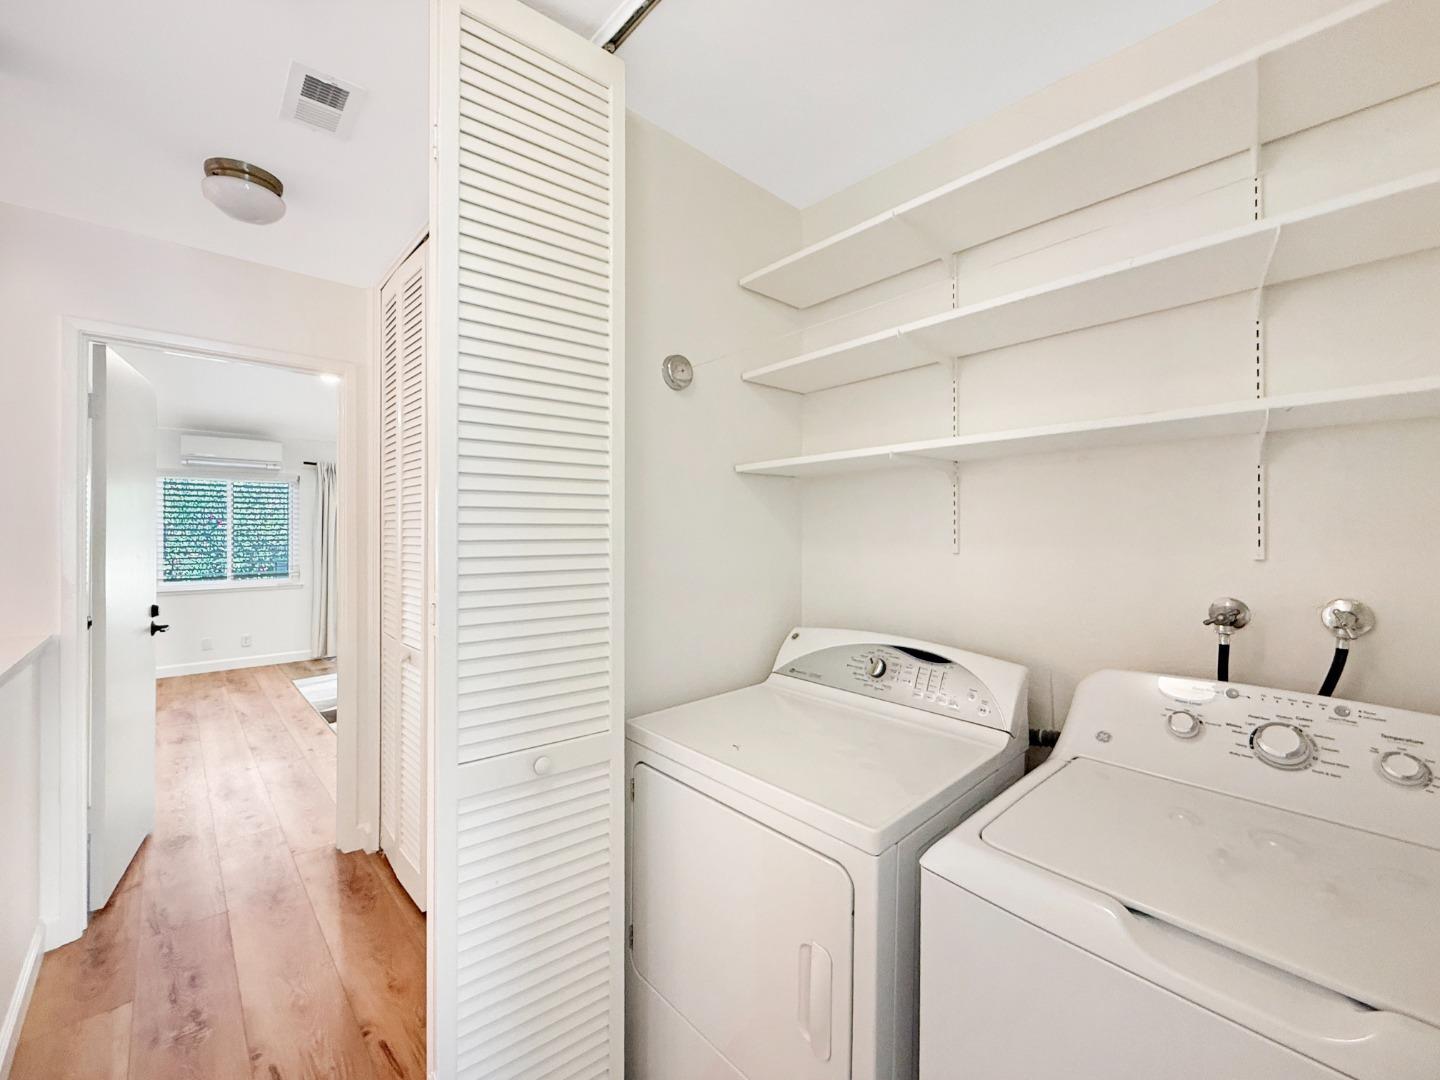
Laundry room with a washer and dryer, wall shelves, and a louvered closet door.
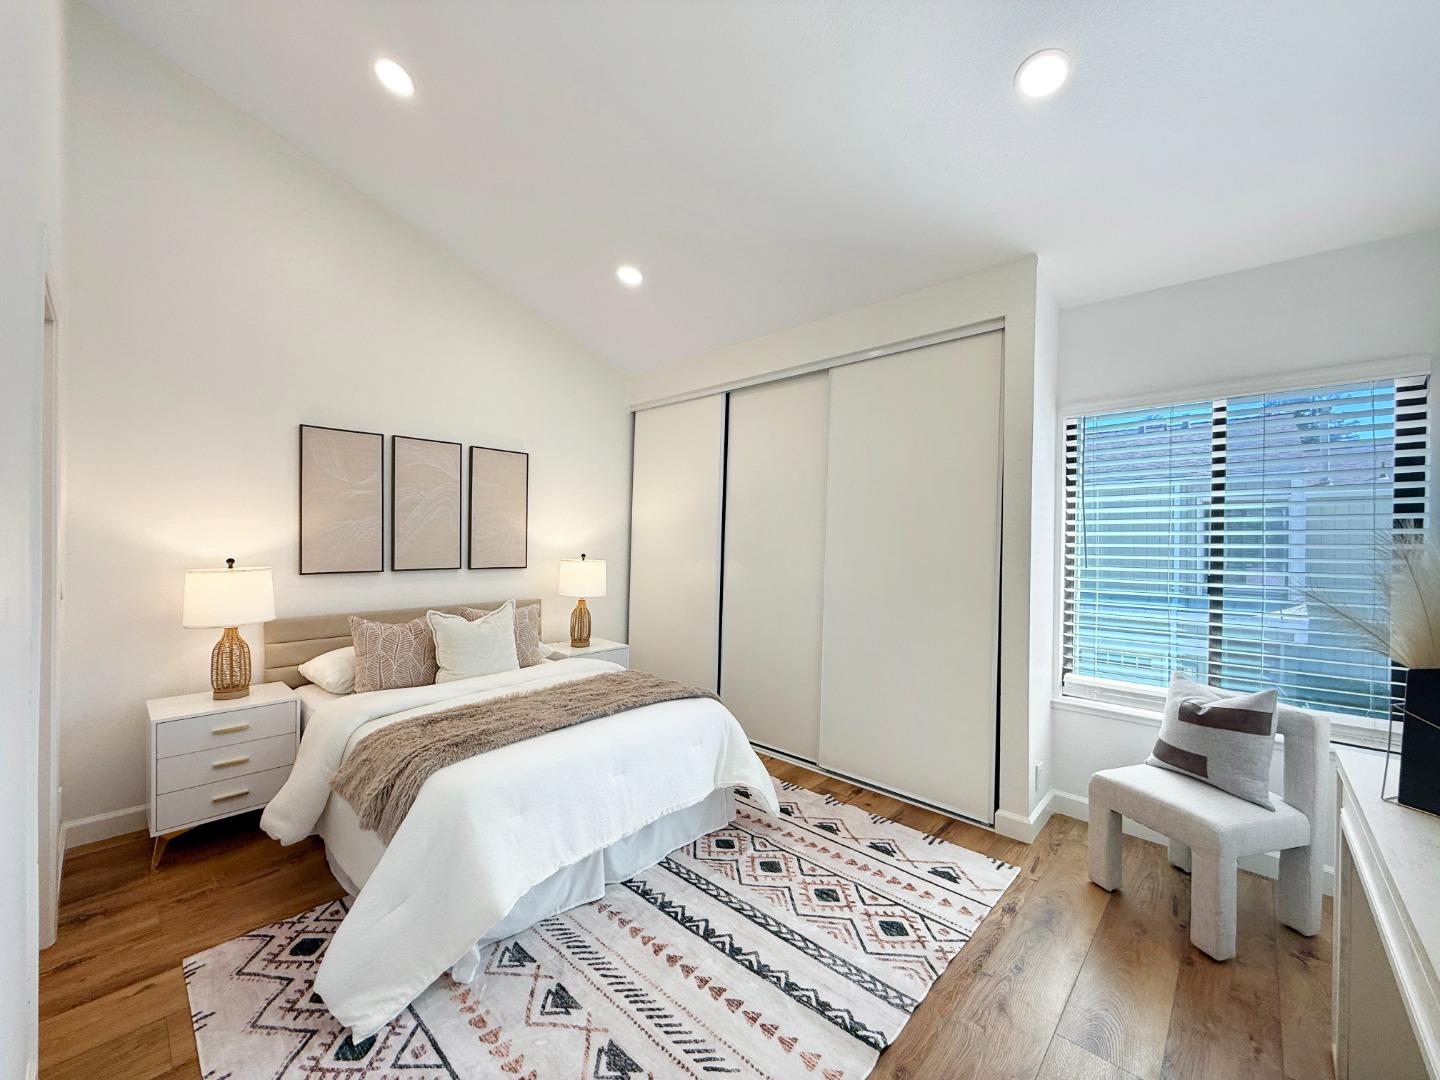
Staged bedroom with a white bed, sliding closet doors, and a large window with blinds.
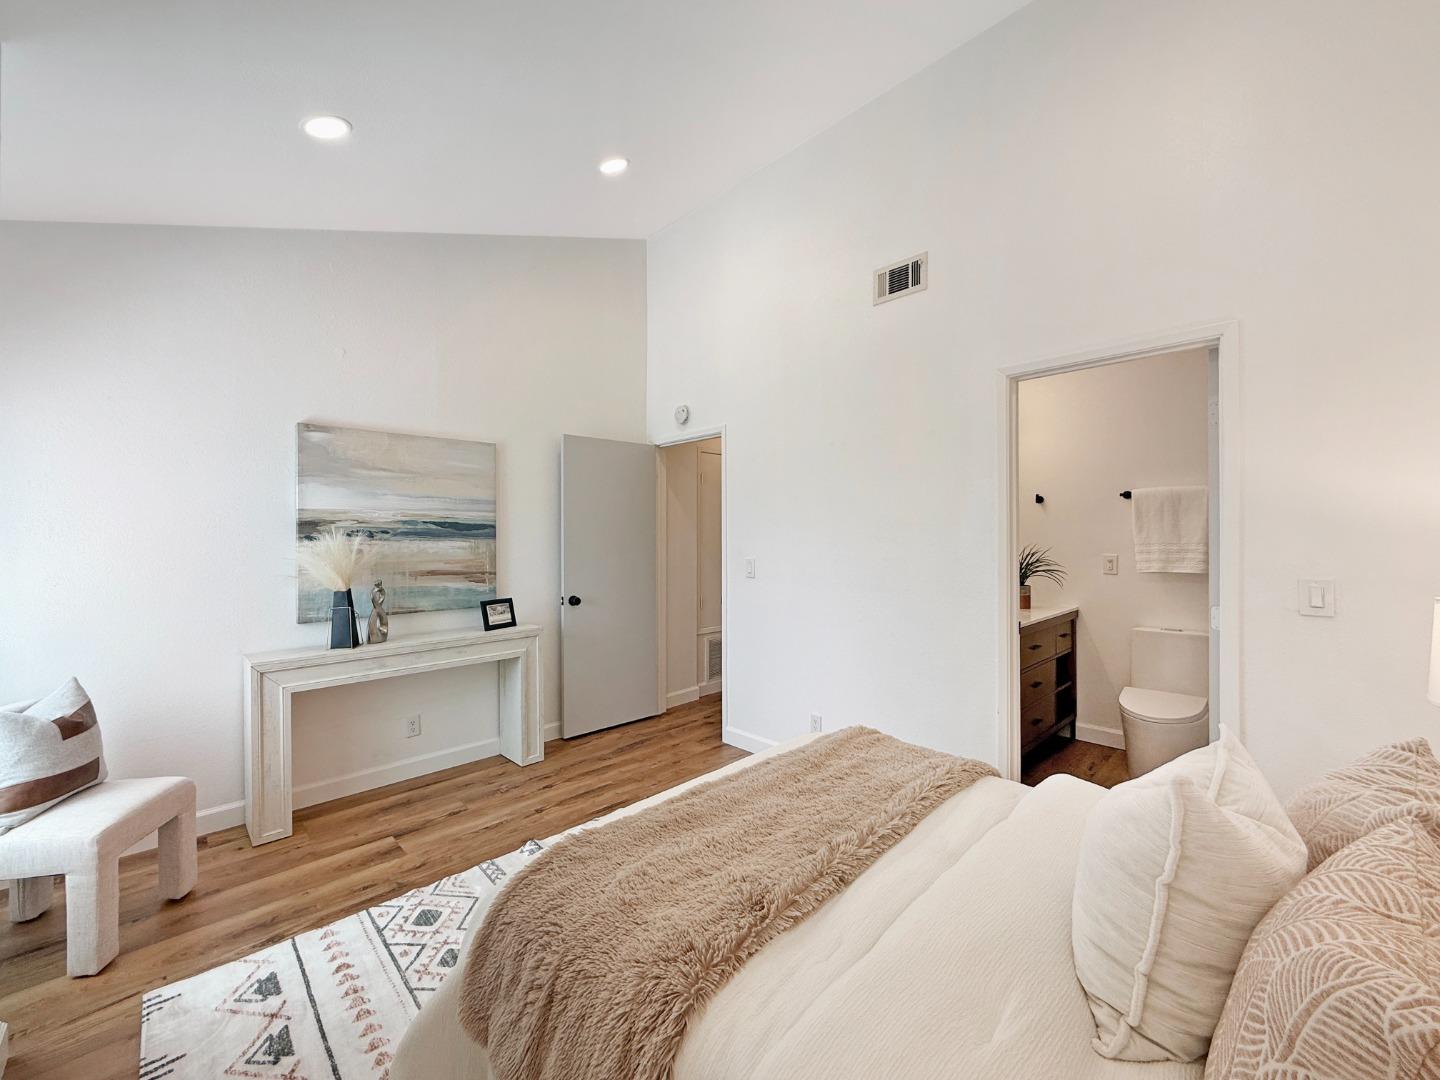
Staged bedroom with a white bed, neutral bedding, wood floors, and an adjoining bathroom.
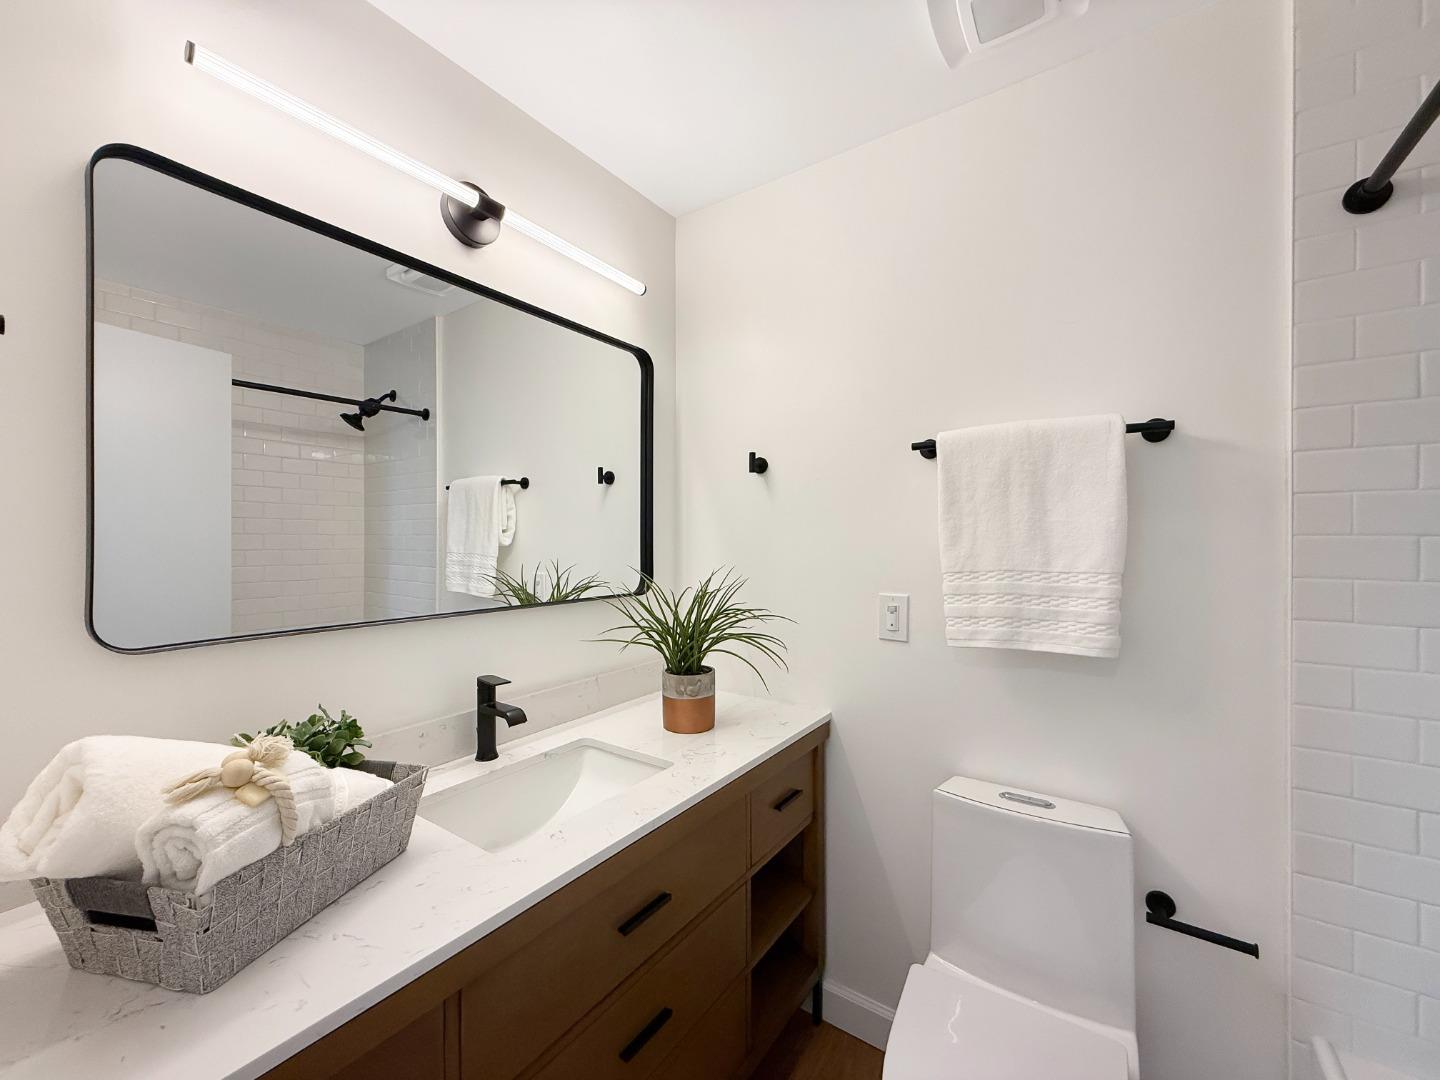
Bathroom with a wood vanity, black-framed mirror, and white subway tile.
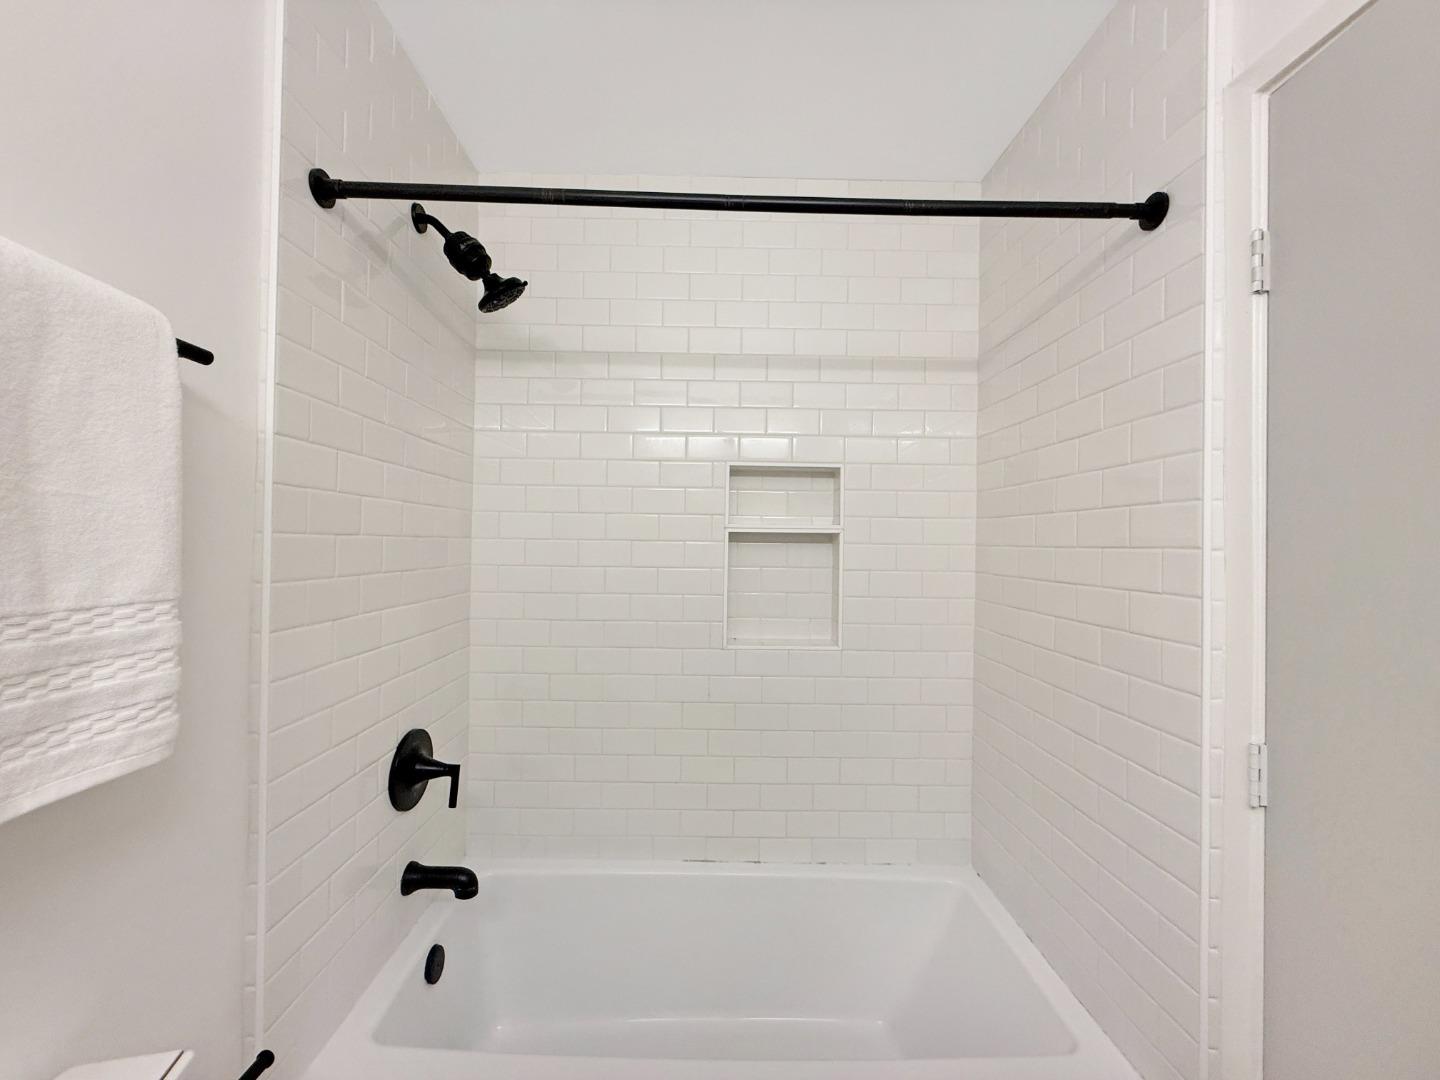
White bathtub with subway-tile surround, black fixtures, and a recessed storage niche.
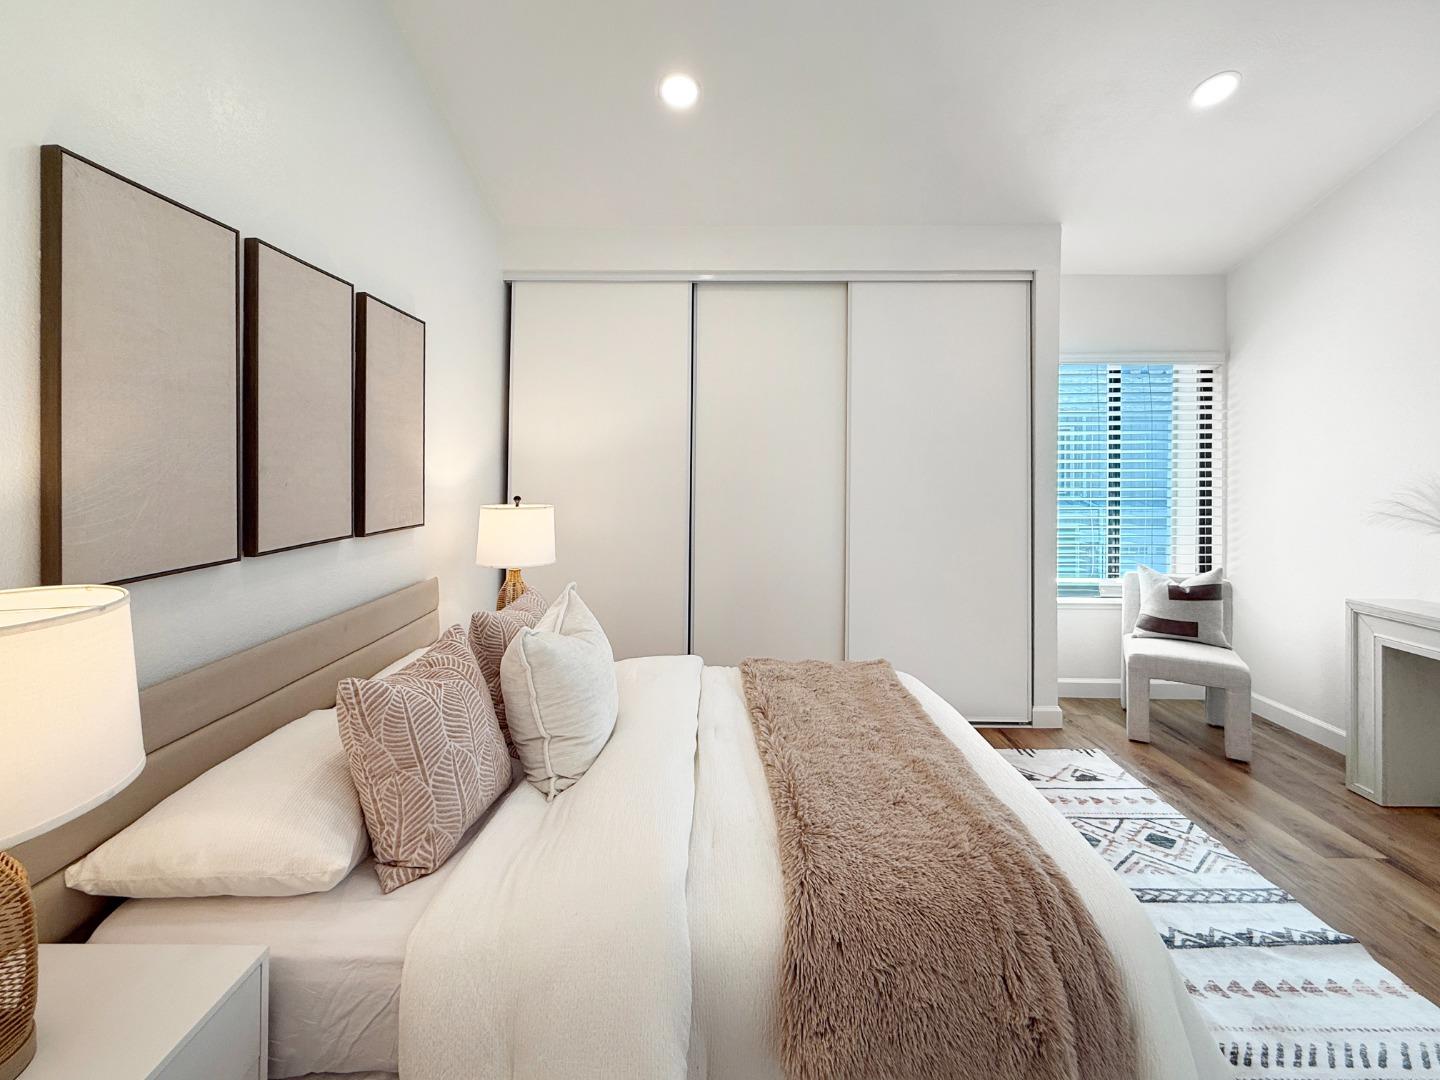
Staged bedroom with a white bed, taupe accents, sliding closet doors, and a window-side chair.
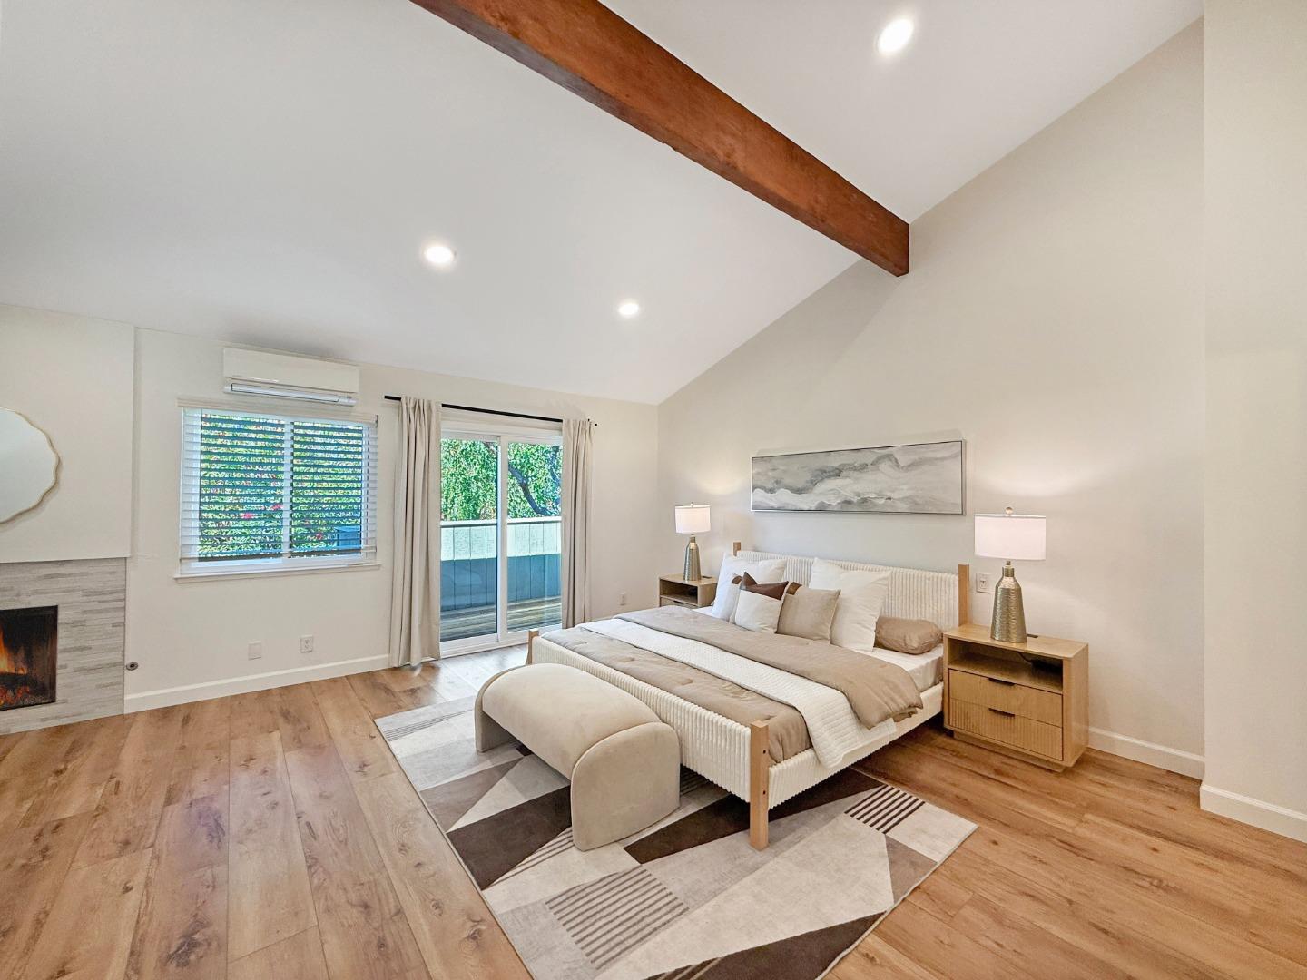
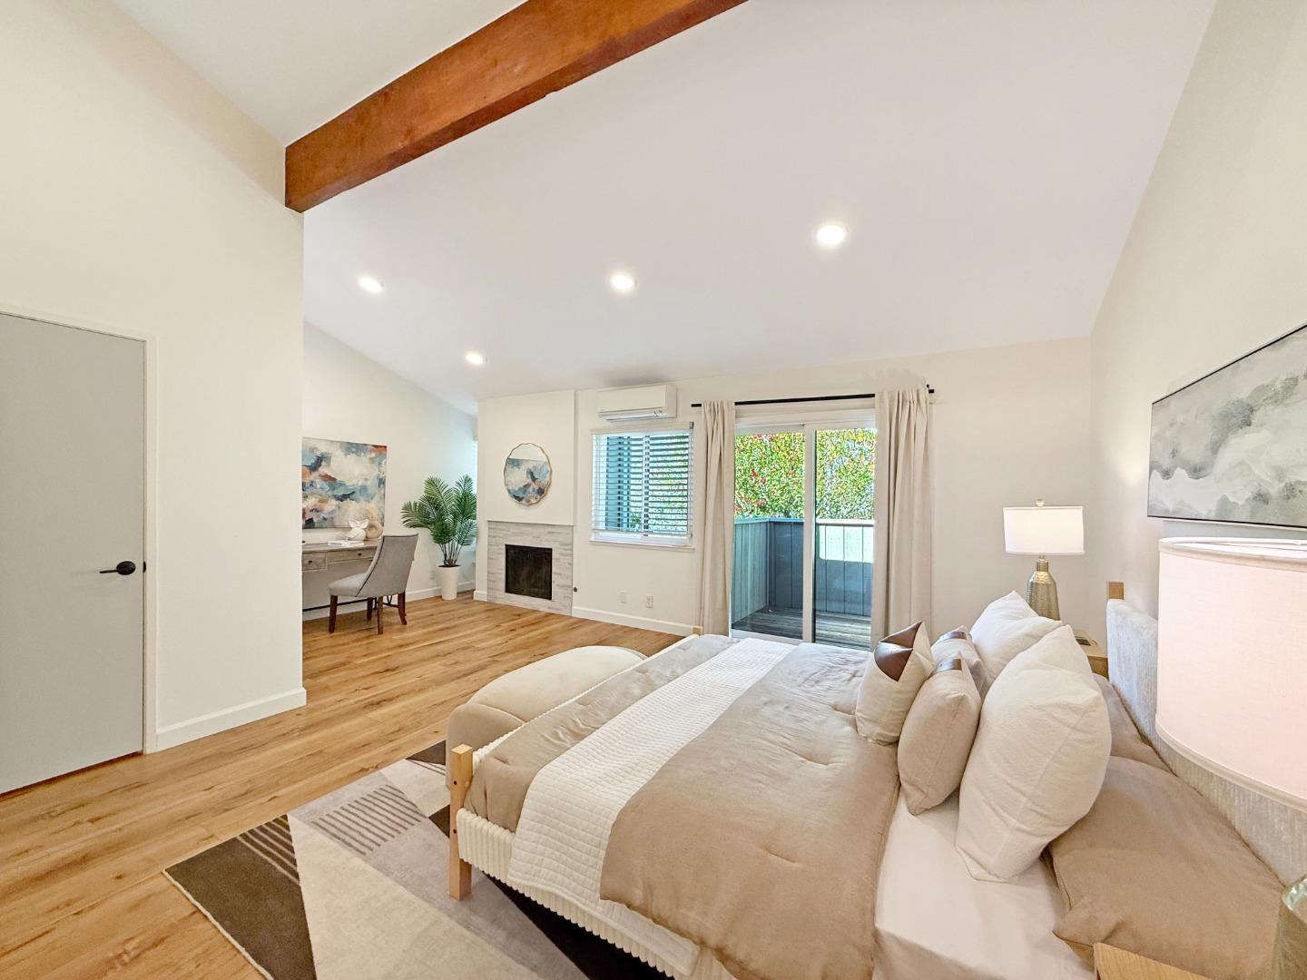
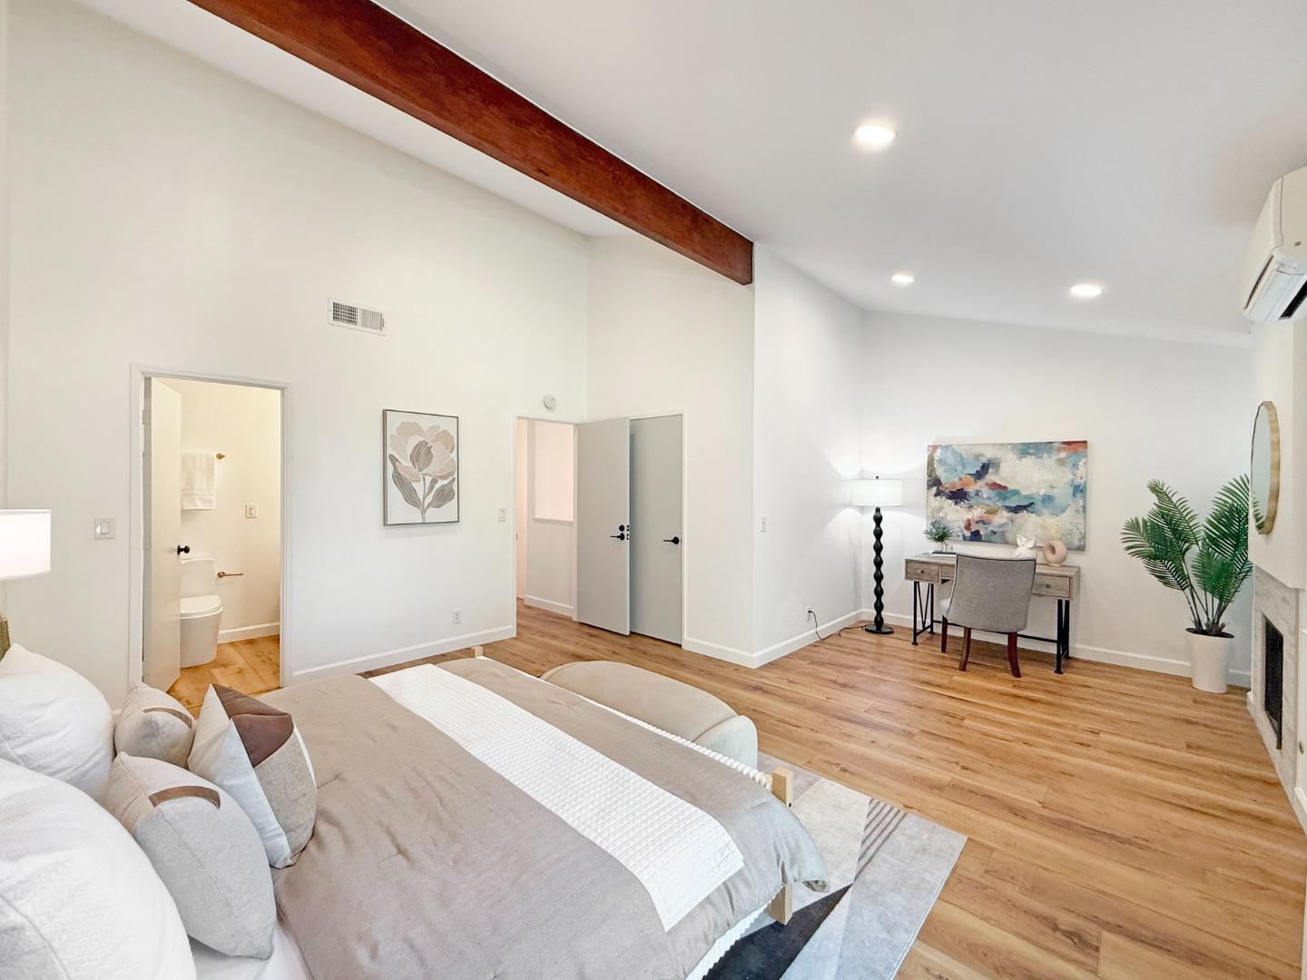
Staged bedroom with a vaulted ceiling, exposed wood beam, fireplace, and sliding doors to a deck.
Living room with a cream sectional, exposed wood beam, fireplace, and sliding doors to a balcony.
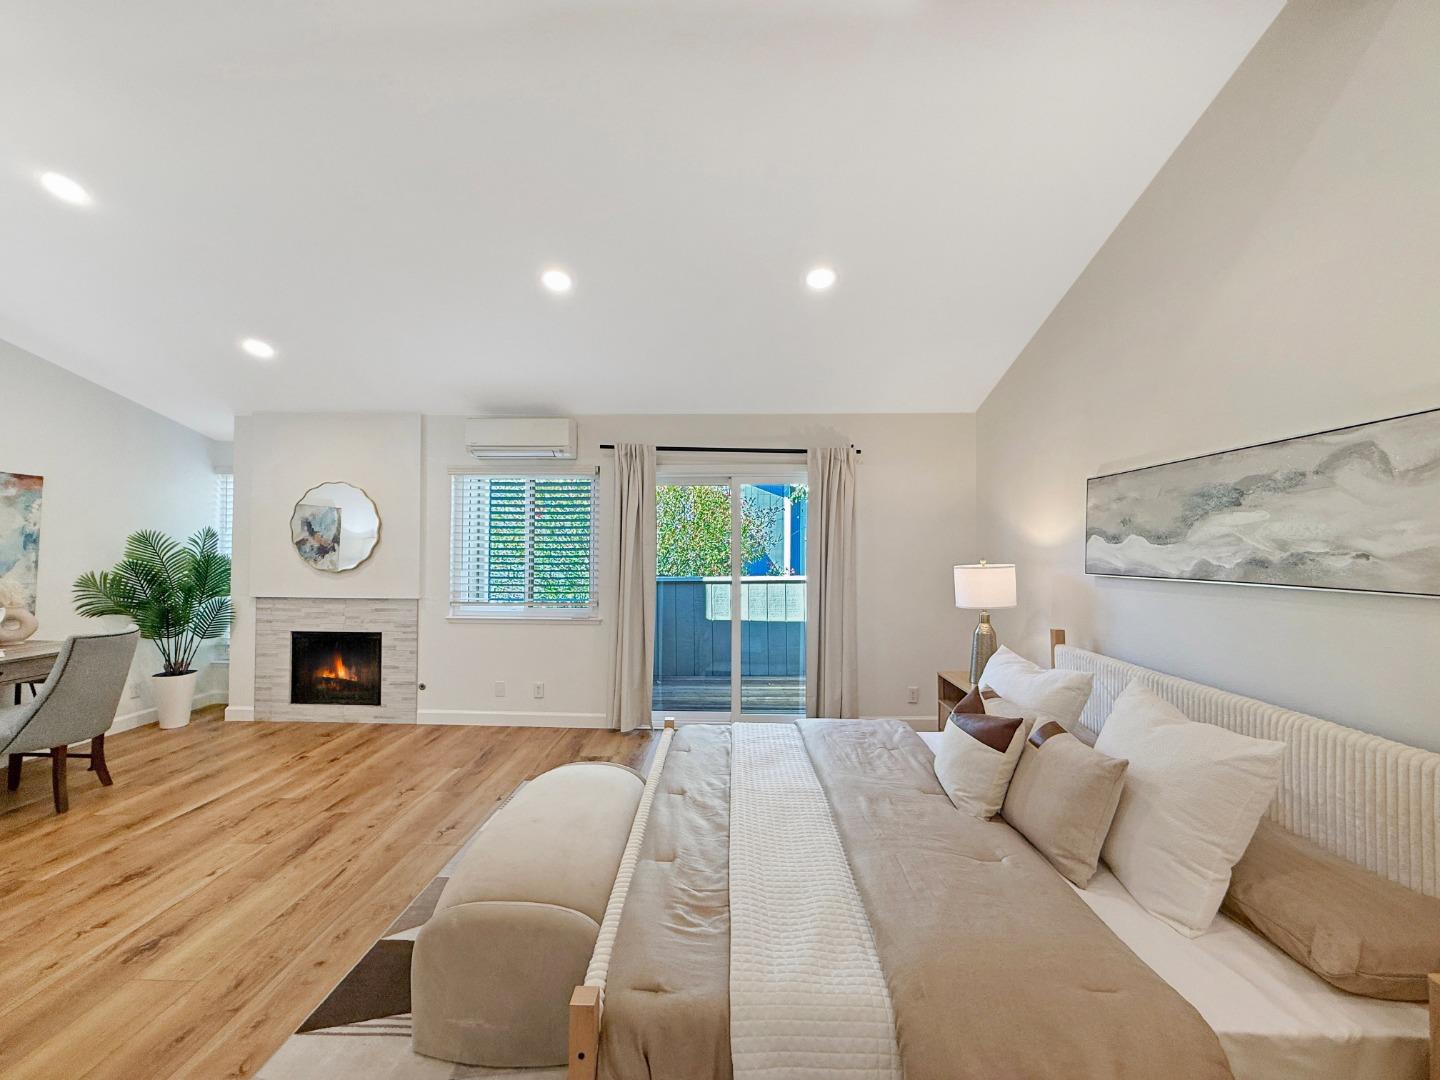
Furnished bedroom with a large upholstered bed, fireplace, and sliding glass doors.
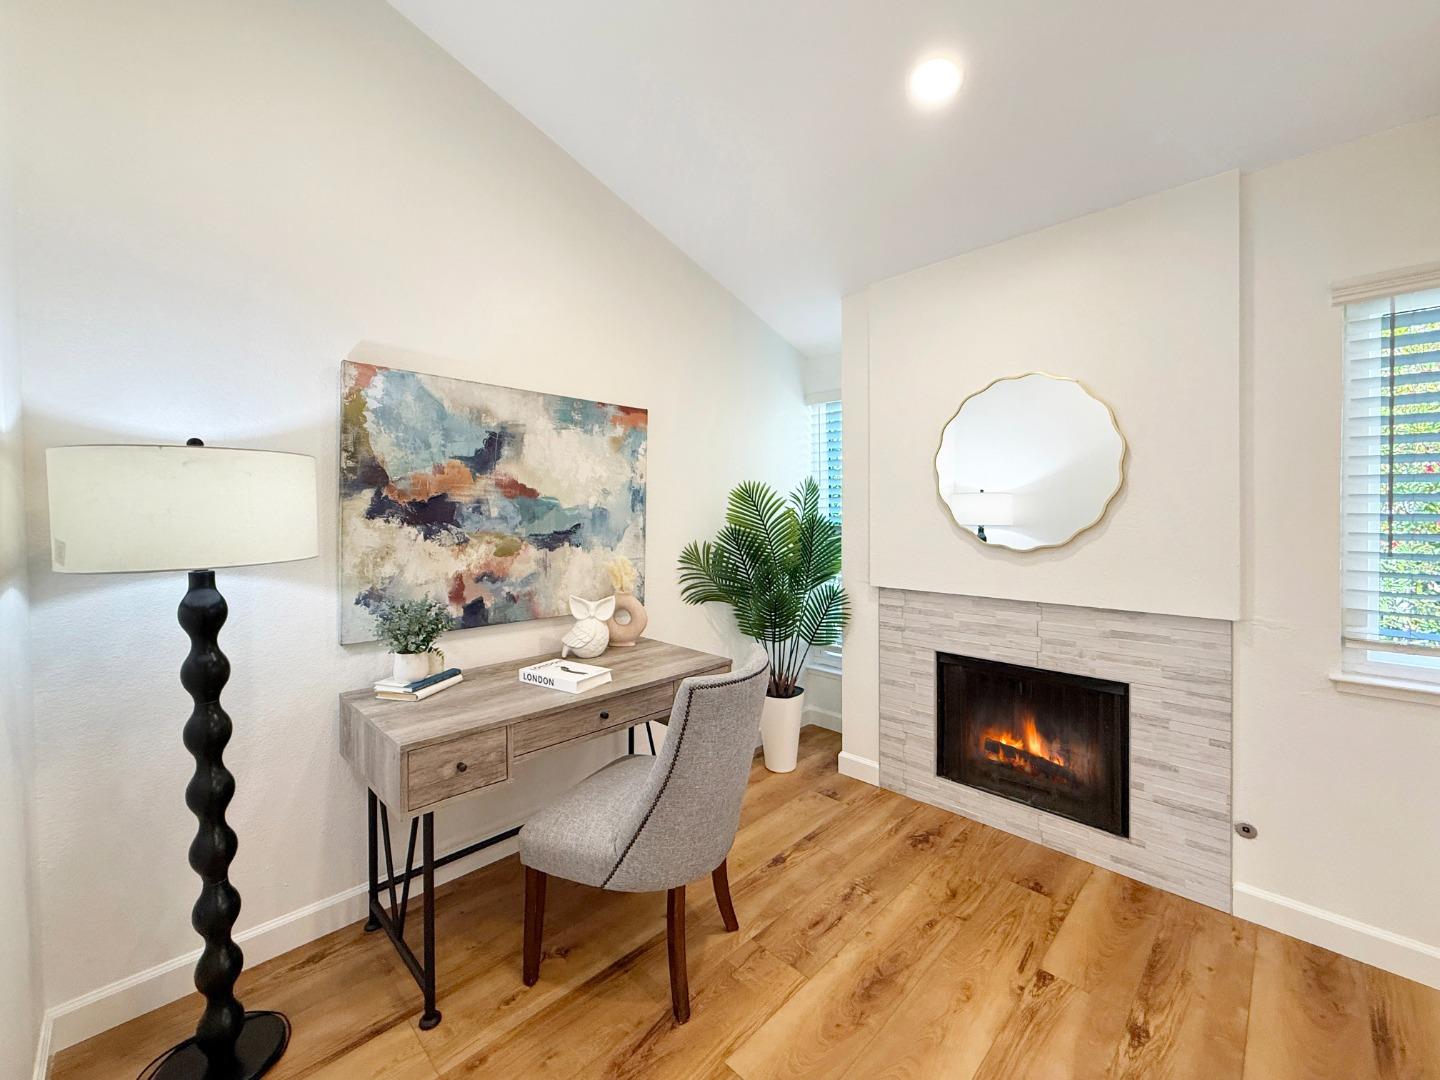
Staged living room with a lit tiled fireplace, desk, abstract artwork, and warm wood flooring.
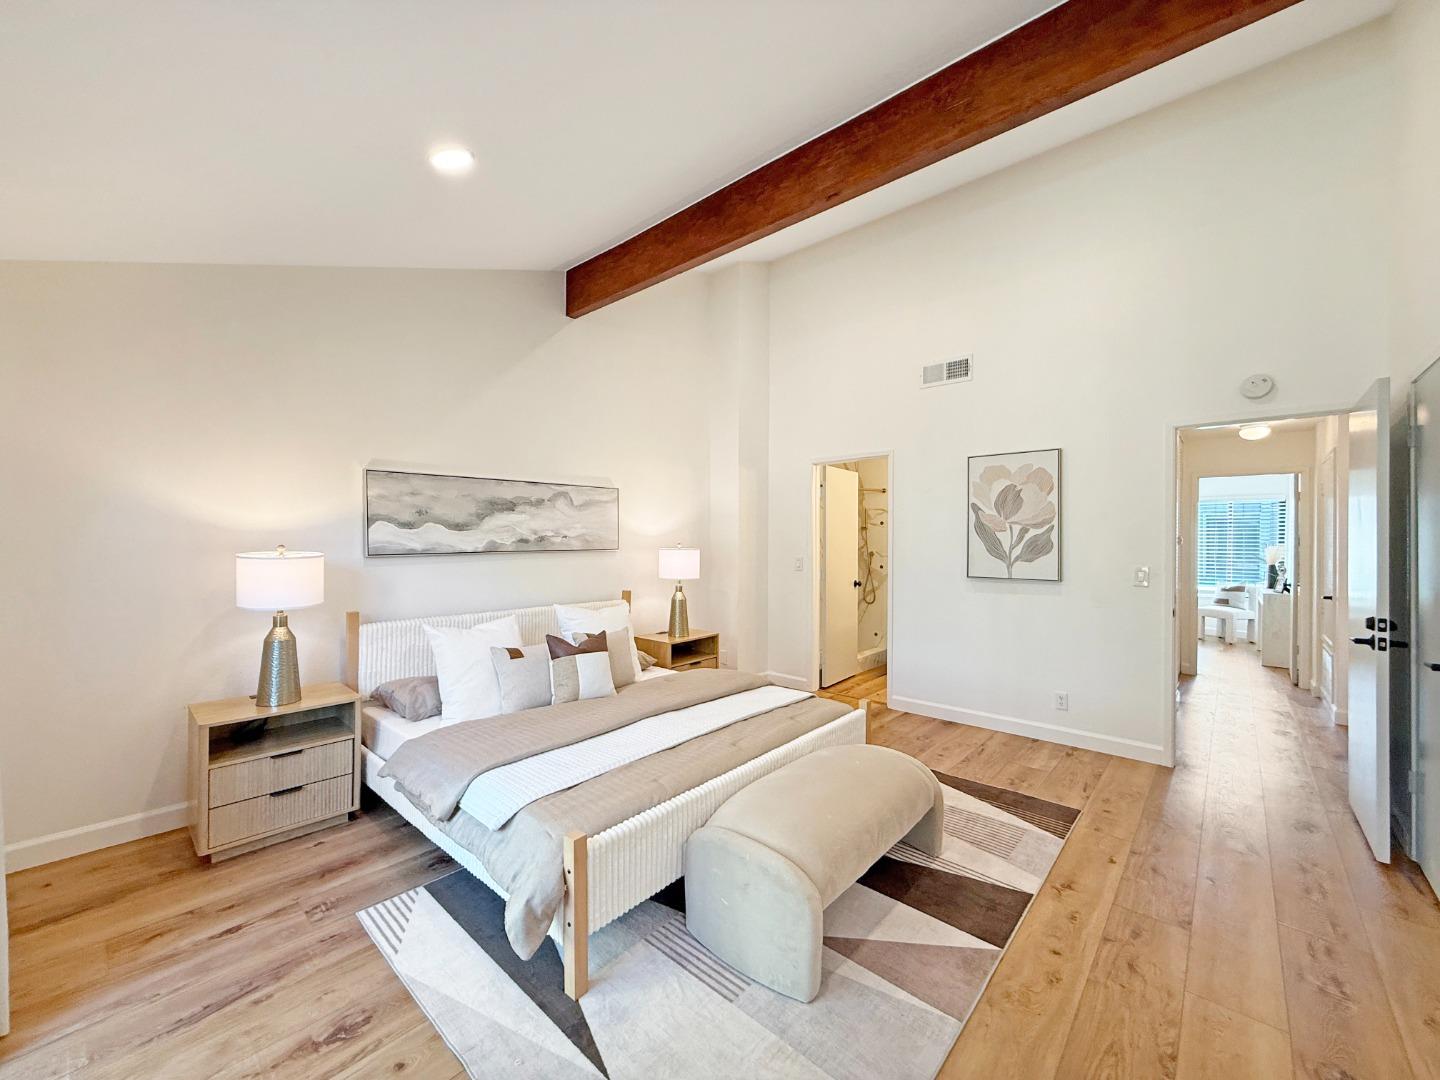
Staged bedroom with a large bed, geometric rug, wood floors, and exposed ceiling beam.
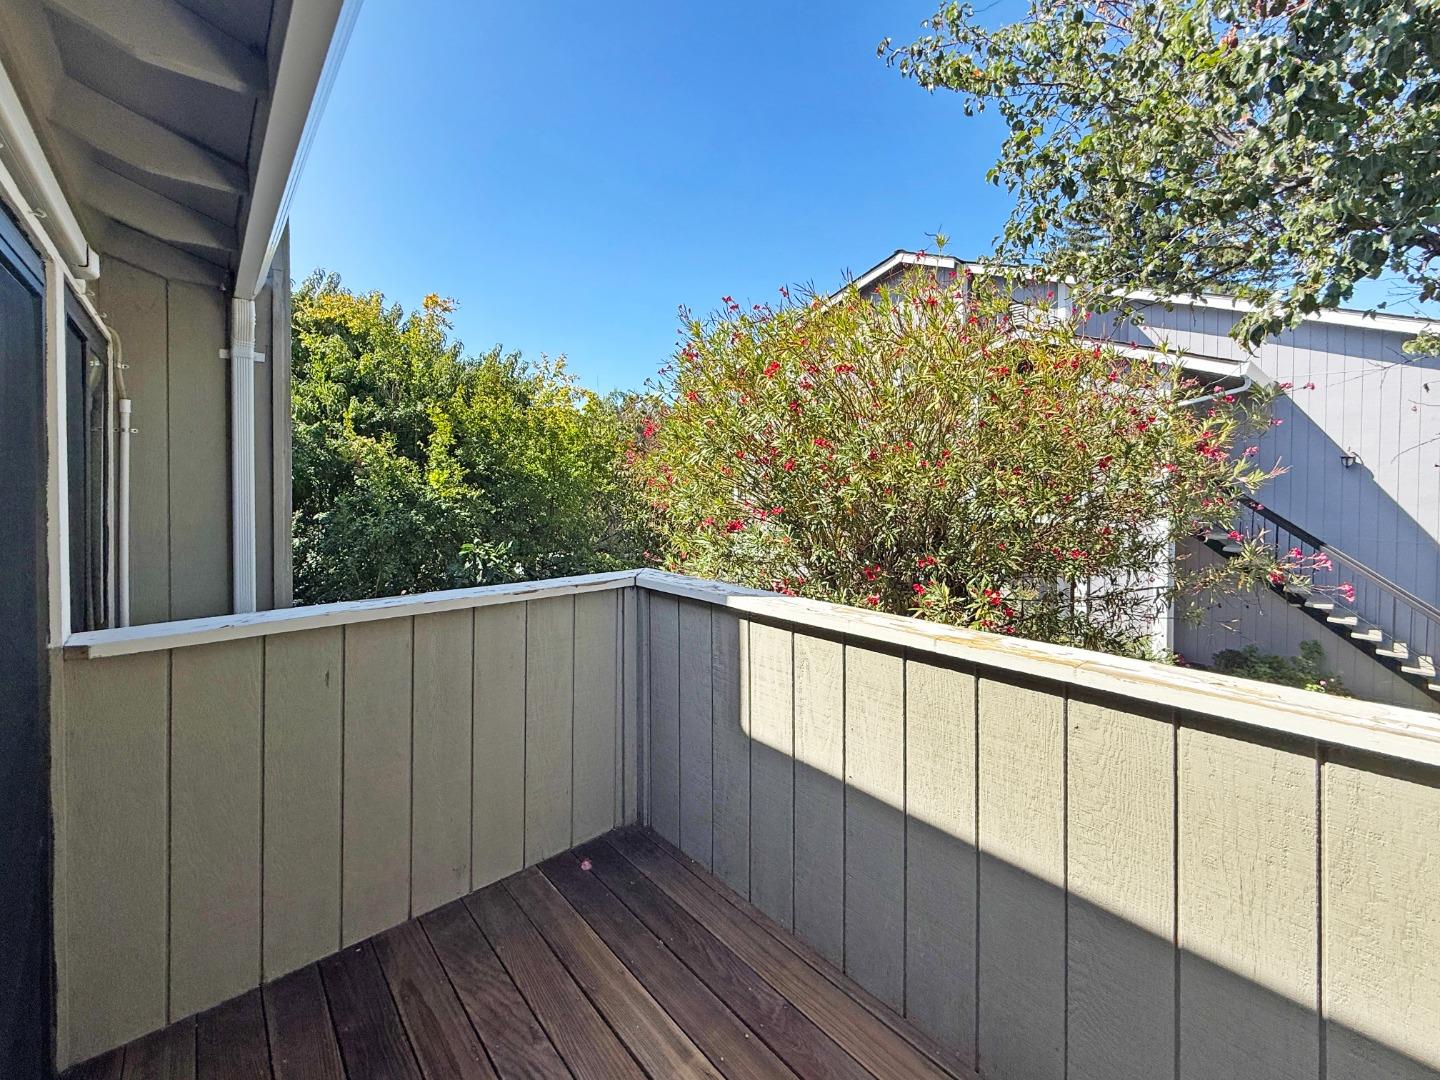
Balcony with wood decking and paneled railing overlooking leafy trees and a neighboring building.
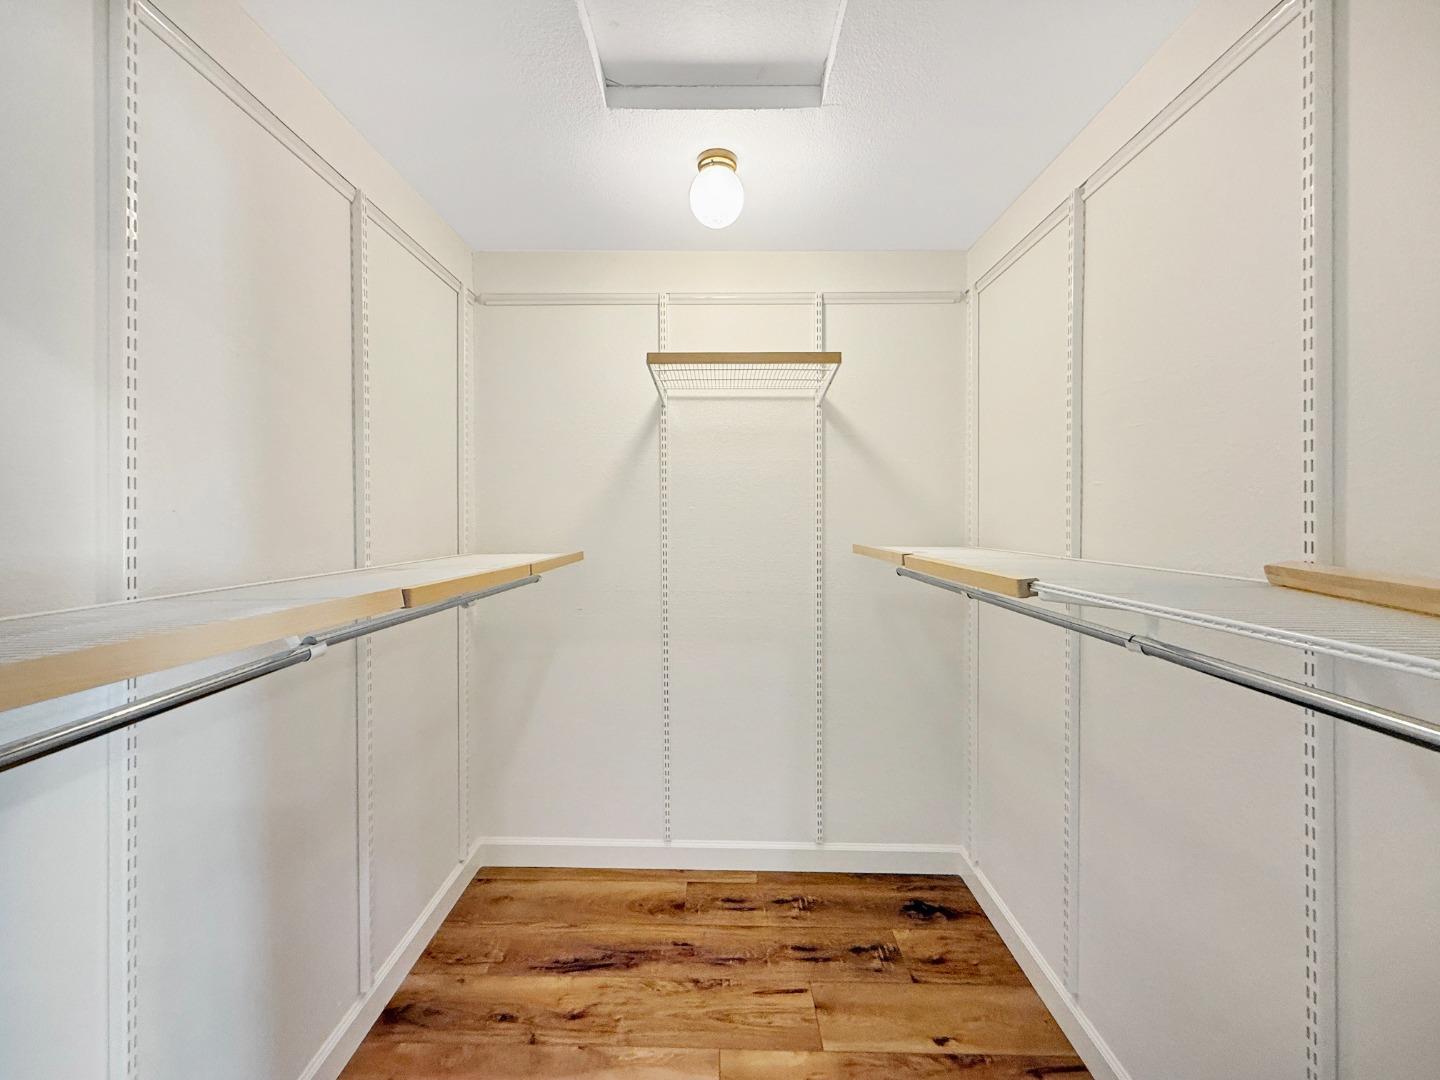
Walk-in closet with adjustable white shelving and wood-look plank flooring.
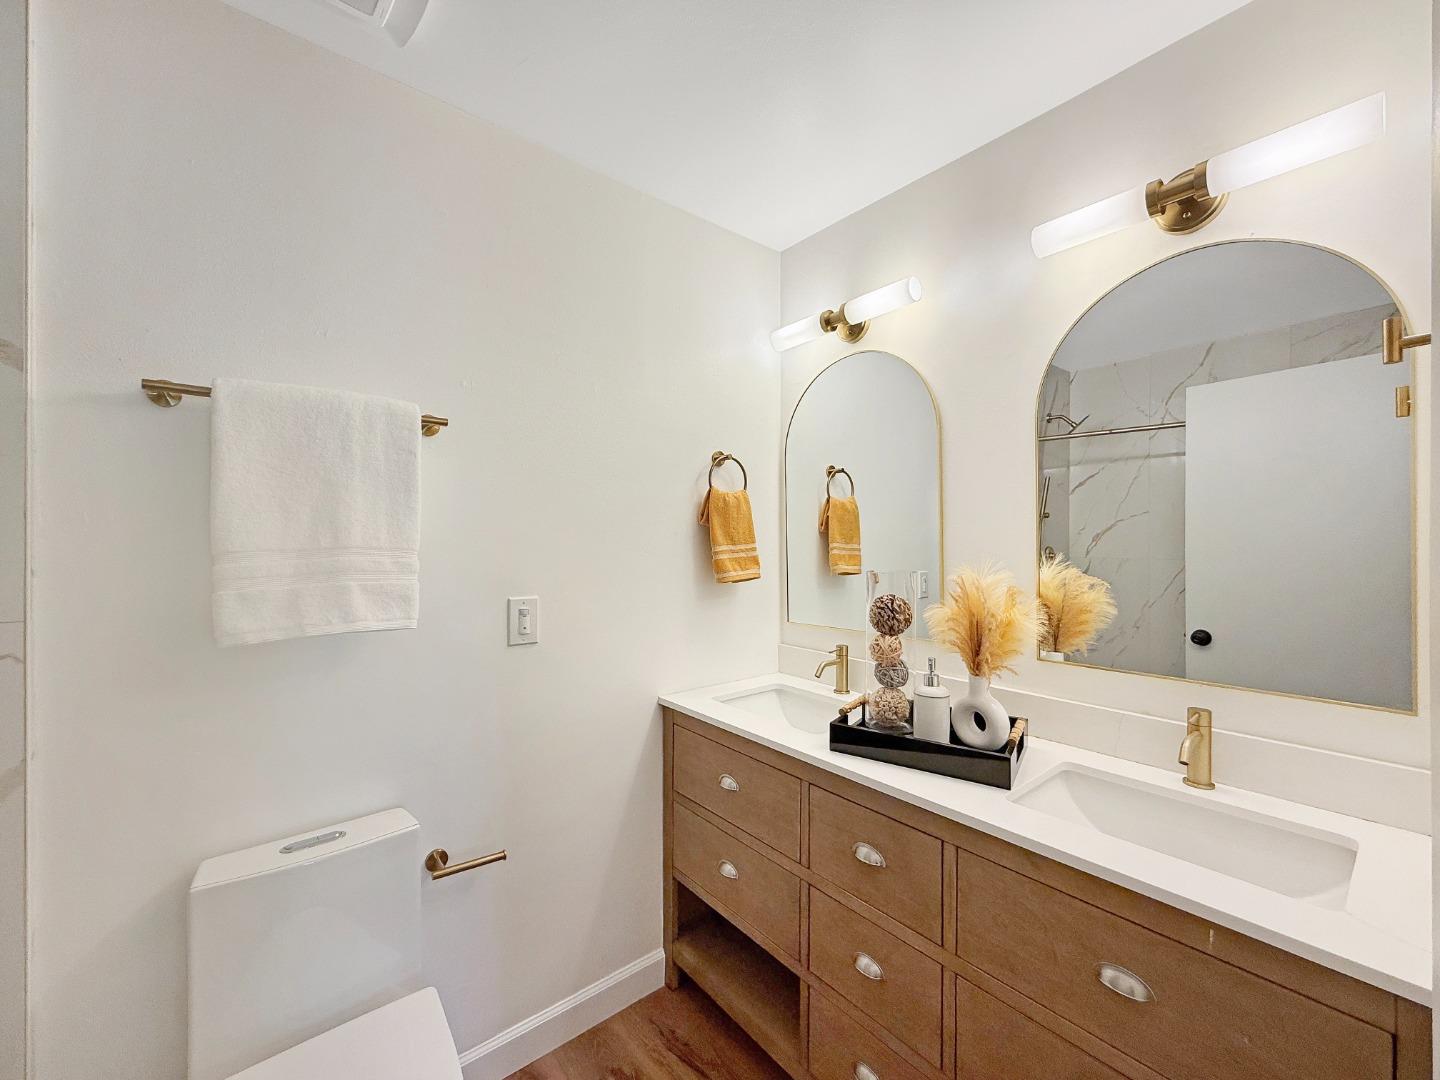
Bathroom with a wood double vanity, brass faucets, arched mirrors, and marble-look shower.
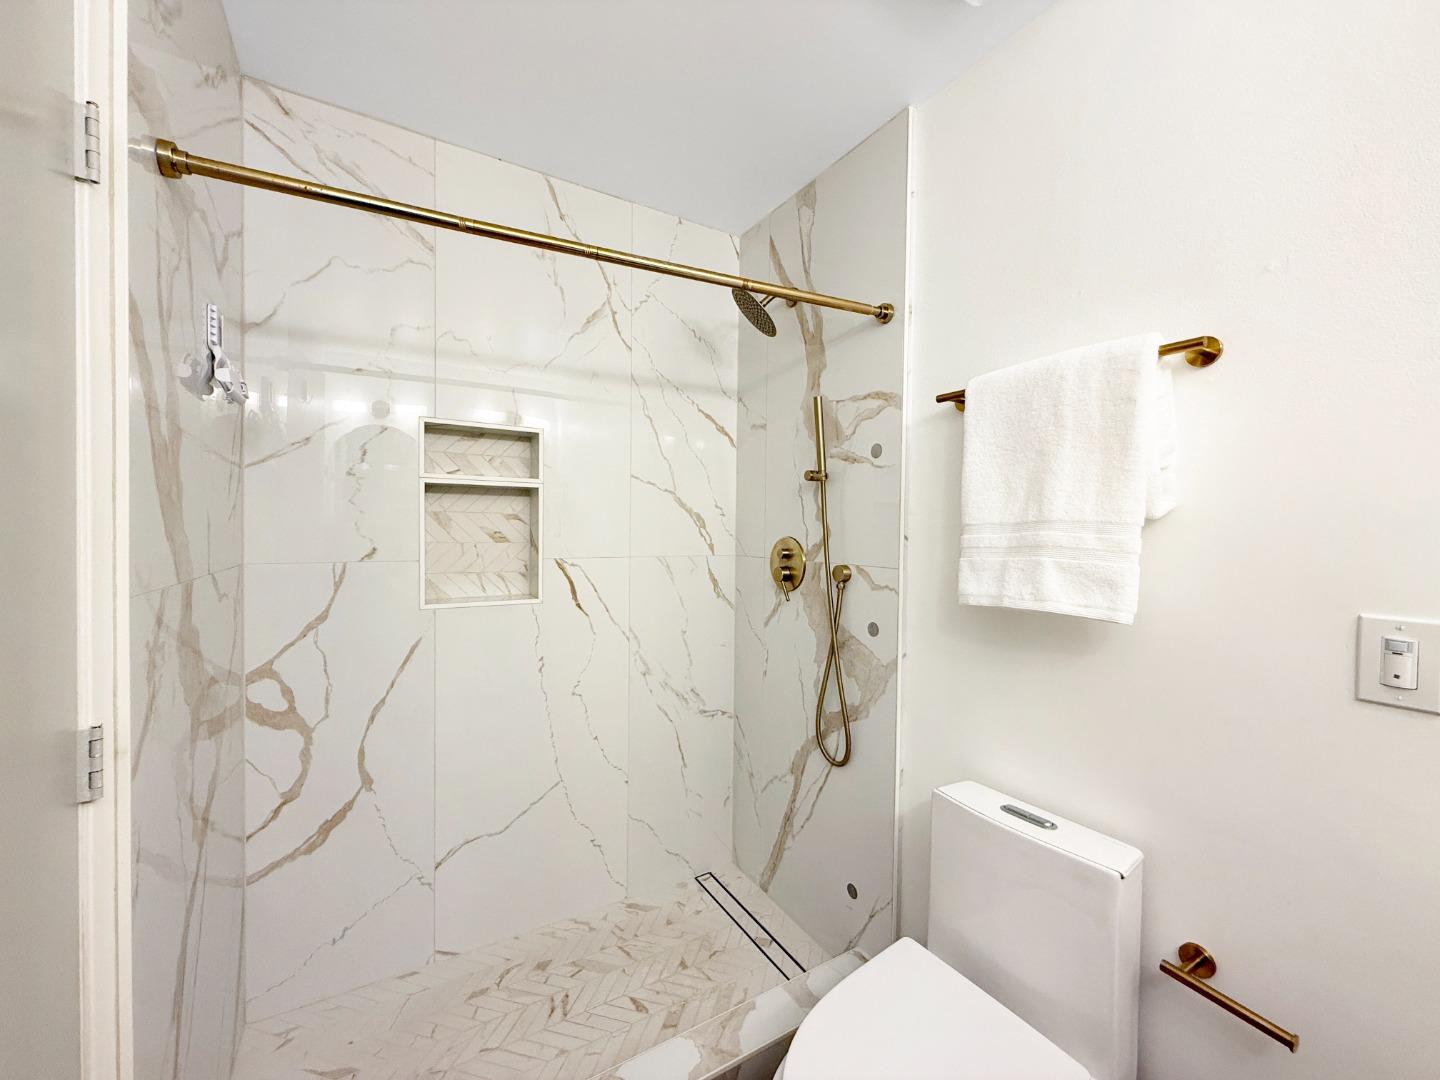
Bathroom with a marble-look walk-in shower, brass fixtures, and a built-in tile niche.
Staged bedroom with a wood ceiling beam, desk, and open doorway to a bathroom.
Living room with a fireplace, wood staircase, hardwood floors, and a large window.
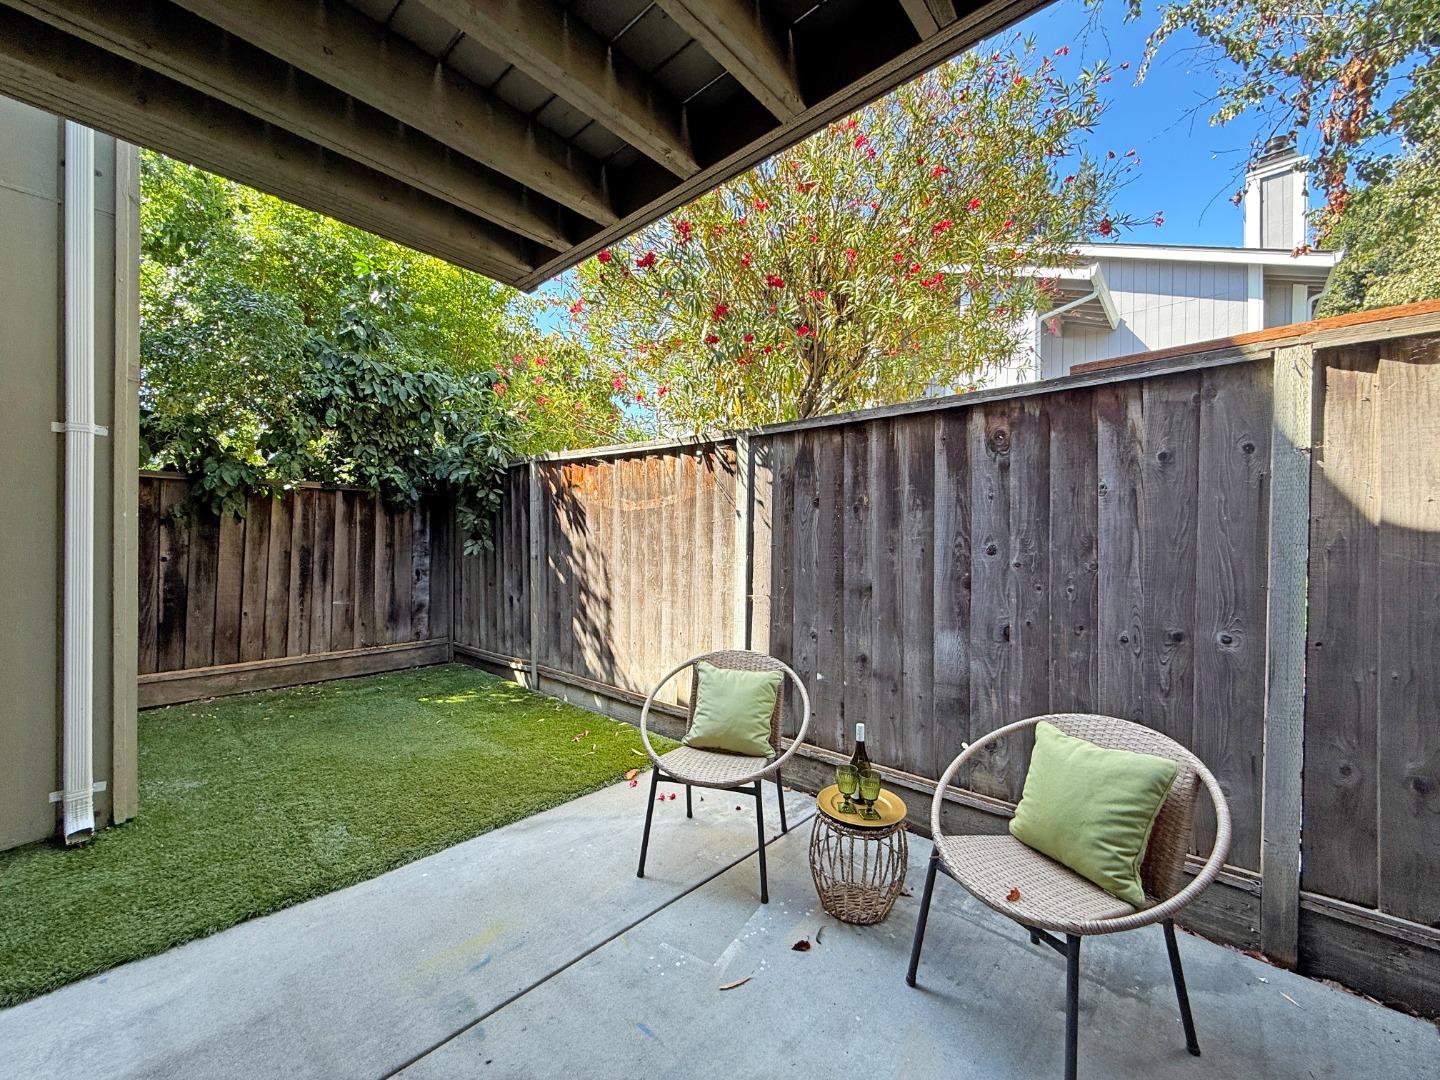
Fenced patio with two woven chairs, artificial turf, and flowering trees above the fence.
SEE ALL PHOTOS
Open-plan living and dining area with a light kitchen, wood floors, and a staircase.
Attached home with a red entry door, two garage doors, and illuminated windows at dusk.
Gray two-story townhome with a red door, double garage, and warmly lit windows at dusk.
Wooden balcony overlooking leafy shrubs and a neighboring building at dusk.
Backyard patio with two woven chairs, a small table, lawn strip, and tall wooden fence at dusk.
Attached townhomes with double garages and glowing windows at dusk.
Attached townhomes with pale green siding, red entry doors, and two white garage doors.
Attached townhomes with gray siding, brown shingle roofs, white garage doors, and a shared driveway.
Home entrance with a red paneled door marked P and flowering shrubs along the walkway.
Elevated view of attached gray townhomes with shingle roofs, garage doors, and distant mountains.
Aerial view of a tree-lined neighborhood with residential buildings and mountains in the distance.
Attached two-story residence with two white garage doors and a recessed red entry door.
Entry hall with wood-look flooring and a staircase with wood treads and black railings.
Bathroom with a wood vanity, large mirror, window with blinds, and toilet under a sloped ceiling.
Renovated kitchen with white cabinetry, hexagonal backsplash, stainless appliances, and a large island sink.
Modern kitchen with white cabinetry, hexagonal tile backsplash, stainless appliances, and open wood shelves.
Modern kitchen with stainless steel appliances, hexagonal tile backsplash, and floating wood shelves.
Dining room with glass-top table, upholstered chairs, and a lit fireplace.
Dining room with a glass-top table, cream chairs, and sliding doors to a fenced patio.
Dining area with a glass table and chandelier beside a bright, white-cabinet kitchen.
Staged living room with a white fireplace, curved beige sofa, and staircase.
Staged living room with a curved beige sofa, wood floors, and a staircase beside the seating area.
Staged living room with a lit fireplace, neutral sectional sofa, and large window overlooking a fenced yard.
Vacant garage with a concrete floor, wall storage panels, and overhead racks.
Living and dining room with a lit fireplace, beige sectional, and glass doors to a fenced patio.
Laundry room with a washer and dryer, wall shelves, and a louvered closet door.
Staged bedroom with a white bed, sliding closet doors, and a large window with blinds.
Staged bedroom with a white bed, neutral bedding, wood floors, and an adjoining bathroom.
Bathroom with a wood vanity, black-framed mirror, and white subway tile.
White bathtub with subway-tile surround, black fixtures, and a recessed storage niche.
Staged bedroom with a white bed, taupe accents, sliding closet doors, and a window-side chair.
Staged bedroom with a vaulted ceiling, exposed wood beam, fireplace, and sliding doors to a deck.
Living room with a cream sectional, exposed wood beam, fireplace, and sliding doors to a balcony.
Furnished bedroom with a large upholstered bed, fireplace, and sliding glass doors.
Staged living room with a lit tiled fireplace, desk, abstract artwork, and warm wood flooring.
Staged bedroom with a large bed, geometric rug, wood floors, and exposed ceiling beam.
Balcony with wood decking and paneled railing overlooking leafy trees and a neighboring building.
Walk-in closet with adjustable white shelving and wood-look plank flooring.
Bathroom with a wood double vanity, brass faucets, arched mirrors, and marble-look shower.
Bathroom with a marble-look walk-in shower, brass fixtures, and a built-in tile niche.
Staged bedroom with a wood ceiling beam, desk, and open doorway to a bathroom.
Living room with a fireplace, wood staircase, hardwood floors, and a large window.
Fenced patio with two woven chairs, artificial turf, and flowering trees above the fence.
Listed by NextHome Lifestyles, Wajiha Khakwani, Listing Contact: 650-283-6844
For Sale

236 W Rincon AVE P

236 W Rincon AVE P, Campbell, CA 95008

$999,999
Welcome to this stunning townhome located in one of Campbell's most desirable communities, a ten-minute walk to vibrant Downtown Campbell. Enjoy modern, stylish living with an open floor plan. This beautifully updated home offers 2 bedrooms, 2.5 bathrooms, and approximately 1,319 sq. ft. of living space. The kitchen was fully remodeled in 2020 and flows seamlessly into the dining room. Both full bathrooms and the powder room were remodeled in 2025. Additional upgrades include hardwood flooring, fresh interior paint, new baseboards, recessed lighting, a remodeled stair railing, and new copper plumbing. The spacious primary suite features a versatile loft/den ideal for a home office, nursery, reading retreat, or additional flex space, plus a generous walk-in closet. Additional highlights include dual-pane windows, a one-car garage, and a brand-new roof installed in 2024. Ideally located with convenient access to San Tomas Expressway and Highways 280, 17, and 85, the home is approximately six minutes from The Pruneyard and ten minutes from Westfield Valley Fair. Experience the best of Campbell living! Beautifully updated, thoughtfully designed, and perfectly situated, this is a Campbell home you won't want to miss!

2
beds

3
baths

1,319 Sq.Ft. LIVING AREA

1,307 Sq.Ft. lot

Wajiha Tareen, smiling real estate agent with long brown hair.

Wajiha Tareen

Features & Amenities

Interior

  • total bedrooms2
  • Total bathrooms3
  • full bathrooms2
  • half bathroom1
  • Laundry room Inside
  • Flooring Other
  • Fireplace Gas Starter, Wood Burning
  • APPLIANCES Dishwasher, Microwave, Oven Range Built In, Refrigerator, Trash Compactor
  • other interior Features High Ceiling

Area & Lot

  • Status For Sale
  • Living Area1,319 Sq.Ft.
  • Total Area1,319 Sq.Ft.
  • Lot Area1,307 Sq.Ft.
  • MLS® IDML82061847
  • TypeTownhouse
  • YEAR BUILT1980
  • NeighborhoodCampbell
  • Elementary SchoolCampbellSchoolofInnovation
  • High SchoolWestmontHigh
  • School DistrictCampbellUnionHigh

Exterior

  • STORIES2
  • Garage Space1.0
  • water SourcePublic
  • utilitiesPublic Utilities, Water Public
  • roofComposition
  • parkingAttached Garage
  • HEAT TYPECentral Forced Air_Gas
  • AIR CONDITIONINGNone
  • sewerPublic Sewer
  • SubstructureSlab

Financial

  • Sales Price$999,999
  • HOA $516/mo
  • Zoning R-2
View Virtual Tour
Attached home with a red entry door, two garage doors, and illuminated windows at dusk.

Schedule a Showing

I would love to show you this beautiful property. Please select your preferred date and time below. I will be in touch shortly to confirm your appointment.

Schedule a Showing

I would love to show you this beautiful property. Please select your preferred date and time below. I will be in touch shortly to confirm your appointment.

Thank you for your interest in 236 W Rincon AVE P, Campbell, CA 95008. We are reviewing your request and will be in touch shortly!

Mortgage Calculator

Estimate your monthly mortgage payment, including the principal and interest, property taxes, and HOA. Adjust the values to generate a more accurate rate.

All estimates are provided for informational purposes only. Actual amounts may vary.
$0,000 Your Payment 20 15 65
$0,000 Your Payment

Campbell

Explore

Work With Wajiha

Whether you’re searching for your ideal home or looking to sell with confidence, I bring market knowledge, negotiation skills, and personalized service to ensure your success. Contact me today to begin your real estate adventure!

Follow Me on Instagram